
Search results for "Restrict" in Home Design Ideas
 Krieger + Associates Architects, Inc.
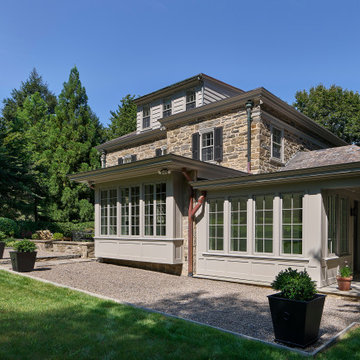
Due to watershed zoning restrictions, we had to keep this addition's footprint small. It contains a sunny breakfast room leading to a renovated kitchen, plus a mudroom and a basement-level workout room.
Photo: (c) Jeffrey Totaro 2020
 National Association of the Remodeling Industry

The clients were getting their forever home built and wanted a stunning outdoor space where they could relax and enjoy the lake views that complemented their new home. The lot had substantial grade change throughout, so the space was designed with that in mind to maximize their outdoor living and entertaining area. Many various complications were overcome, including tight access, a steep slope, a setback, hardcover, and height restrictions. The outdoor space now features gorgeous retaining walls, an Ipe deck, a modern fire feature, an adjustable umbrella, an outdoor kitchen area, a dining area and a private beach. This space truly has it all!
 Dynia Architects
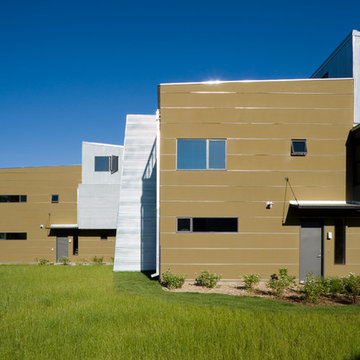
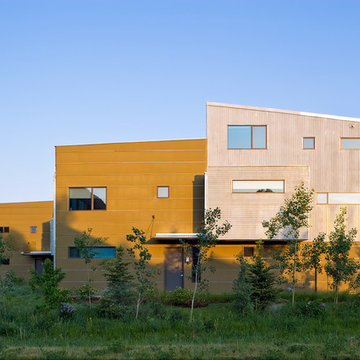
This mixed-income housing development on six acres in town is adjacent to national forest. Conservation concerns restricted building south of the creek and budgets led to efficient layouts.
All of the units have decks and primary spaces facing south for sun and mountain views; an orientation reflected in the building forms. The seven detached market-rate duplexes along the creek subsidized the deed restricted two- and three-story attached duplexes along the street and west boundary which can be entered through covered access from street and courtyard. This arrangement of the units forms a courtyard and thus unifies them into a single community.
The use of corrugated, galvanized metal and fiber cement board – requiring limited maintenance – references ranch and agricultural buildings. These vernacular references, combined with the arrangement of units, integrate the housing development into the fabric of the region.
A.I.A. Wyoming Chapter Design Award of Citation 2008
Project Year: 2009
Find the right local pro for your project
 Mark Meissner
Inspiration for a contemporary gray tile and ceramic tile gray floor doorless shower remodel with flat-panel cabinets, gray cabinets, gray walls, an undermount sink and quartz countertops
 Visbeen Architects

This cozy lake cottage skillfully incorporates a number of features that would normally be restricted to a larger home design. A glance of the exterior reveals a simple story and a half gable running the length of the home, enveloping the majority of the interior spaces. To the rear, a pair of gables with copper roofing flanks a covered dining area that connects to a screened porch. Inside, a linear foyer reveals a generous staircase with cascading landing. Further back, a centrally placed kitchen is connected to all of the other main level entertaining spaces through expansive cased openings. A private study serves as the perfect buffer between the homes master suite and living room. Despite its small footprint, the master suite manages to incorporate several closets, built-ins, and adjacent master bath complete with a soaker tub flanked by separate enclosures for shower and water closet. Upstairs, a generous double vanity bathroom is shared by a bunkroom, exercise space, and private bedroom. The bunkroom is configured to provide sleeping accommodations for up to 4 people. The rear facing exercise has great views of the rear yard through a set of windows that overlook the copper roof of the screened porch below.
Builder: DeVries & Onderlinde Builders
Interior Designer: Vision Interiors by Visbeen
Photographer: Ashley Avila Photography
 Anderson Design / ErosionZ. Minnesota Landscape.
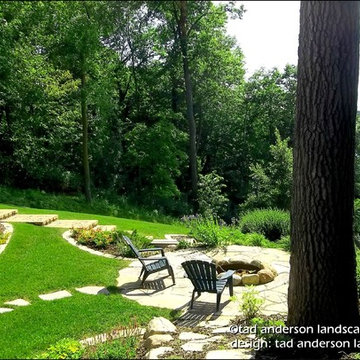
Firepit Setting. This is campfire style, with a simple granite fieldstone fire ring. The firepit overlooks the entire bay below. Credit: Tad Anderson. All rights exclusively reserved.
 Betz Pools Limited
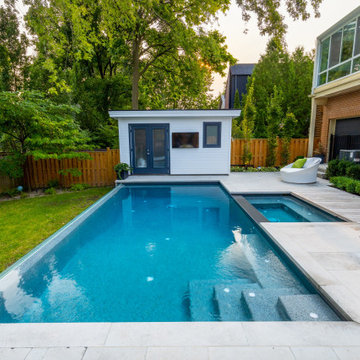
The tree protection and lot coverage restrictions limited the size of the pool and deck. They could not encroach on the roots of their neighbour’s massive trees and the lot coverage was limited to 50%. This, along with the steeply sloping yard, meant the pool and deck would have to be kept close to the house.
 Heath Wills Home Designs, llc
Virginia Hamrick Photography
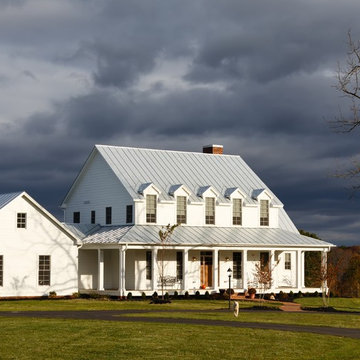
Large farmhouse white two-story concrete fiberboard exterior home photo in Richmond
Large farmhouse white two-story concrete fiberboard exterior home photo in Richmond

 Abigail Shea Interiors
I had a blast working on this personal project. My partner, Alex, is working from home and I needed a space where I could be creative but also put in the hard work. We had 100sf, a budget of "as-cheap-as-possible," and tons of rental restrictions--but good design always starts with a little problem solving, right?
I infused the space with lots of neutral colors and tons of texture to keep it warm. I threw in my favorite vintage pieces, a big oversized paper lantern, and a bookshelf bar for some soul. & just like that, it's our favorite spot in town.

 Peter B. Rice & Co
Facing to the South the gable end contains a 2 story wall of glass that brings in light for the entire home. The windows and doors on this house are Marvin Integrity Wood-Ultrex units with a ebony exterior. The siding used on this house is a poly-fly ash material manufactured by Boral. For the vertical siding a channel groove pattern was chosen and at the entry (green) a ship-lap pattern. The decking is a composite product from Fiberon with a cable rail system at one end. All the products on the exterior were chosen in part because of their low maintenance qualities.
Photography by Anthony Crisafulli Photography
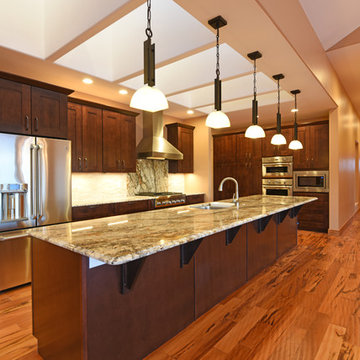 Mark Meissner
Mark Meissner
Open concept kitchen - mid-sized transitional galley medium tone wood floor open concept kitchen idea with an undermount sink, shaker cabinets, dark wood cabinets, granite countertops, beige backsplash, stone tile backsplash, stainless steel appliances and an island
Open concept kitchen - mid-sized transitional galley medium tone wood floor open concept kitchen idea with an undermount sink, shaker cabinets, dark wood cabinets, granite countertops, beige backsplash, stone tile backsplash, stainless steel appliances and an island

 Covenant Construction
This bathroom was very small, and in a condo you are restricted on where plumbing can go. Storage needs to be maximized so the old fashioned banjo top makes a comeback in quartz. The right side of the mirror is actually hiding pipes. Genius right? Using the same floor in the shower and the bathroom gives the sense of a large space. And crown moulding with L'rail to the ceiling gives an elegant look. We loved doing this condo project. Mark and Terry were so pleased with the results.
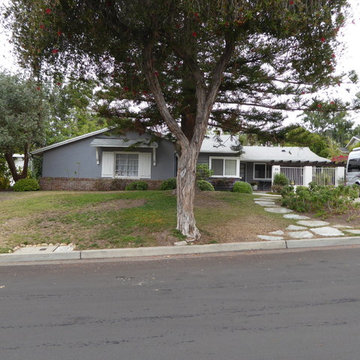
 Billy Goodnick Garden Design
BEFORE: A massive star pine (behind bottlebrush) dominates this garden. Between the shade and water restrictions, the owners realized the lawn was a lost cause. The existing flagstones did the job, but a safer, more attractive route to the front door would improve access and appearance. And the hard soil and sloping soil around the crown of the star pine made it impossible to bring in any horticultural interest.
 orly eran - architecture & design
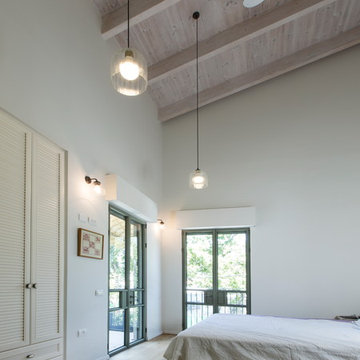
The upper floor consists of 2 bedrooms, two bathrooms, and an open home office. Due to building restrictions, the rooms are quit small, so we used some tricks to make them seem larger: they all have a high slanted wooden ceilings, they all have balconies as additional space, they have built-in closets instead of free-standing ones, and they have beautiful large French windows down to the floor instead of conventional ones. These elements can make the most boring room look spectacular!
 Kasper Custom Home Remodeling

A wall-long set of La Cantina doors can be opened to let fresh air into the dining room. Great for entertaining, this massive door set doesn't restrict a gathering to just inside or outside.
 Mark Meissner
Mark Meissner
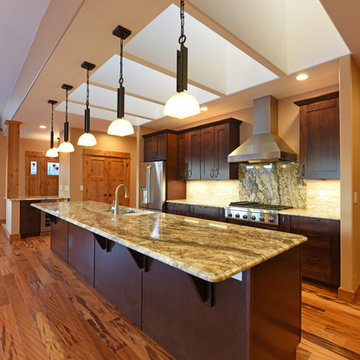
Inspiration for a mid-sized transitional galley medium tone wood floor open concept kitchen remodel with an undermount sink, shaker cabinets, dark wood cabinets, granite countertops, beige backsplash, stone tile backsplash, stainless steel appliances and an island
Inspiration for a mid-sized transitional galley medium tone wood floor open concept kitchen remodel with an undermount sink, shaker cabinets, dark wood cabinets, granite countertops, beige backsplash, stone tile backsplash, stainless steel appliances and an island
 Tomecek Studio Architecture
Photography by Raul Garcia
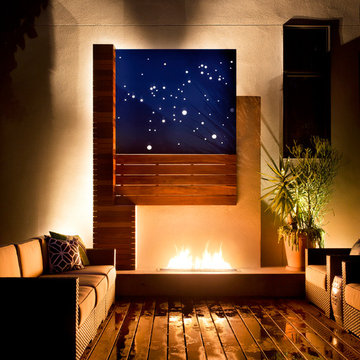
Project by Studio H:T principal in charge Brad Tomecek (now with Tomecek Studio Architecture). This urban infill project juxtaposes a tall, slender curved circulation space against a rectangular living space. The tall curved metal wall was a result of bulk plane restrictions and the need to provide privacy from the public decks of the adjacent three story triplex. This element becomes the focus of the residence both visually and experientially. It acts as sun catcher that brings light down through the house from morning until early afternoon. At night it becomes a glowing, welcoming sail for visitors.

 Bonnie McCarthy
Photo: Bonnie McCarthy © 2015 Houzz
Example of an eclectic home design design in Los Angeles
Example of an eclectic home design design in Los Angeles
 Dynia Architects
This mixed-income housing development on six acres in town is adjacent to national forest. Conservation concerns restricted building south of the creek and budgets led to efficient layouts.
All of the units have decks and primary spaces facing south for sun and mountain views; an orientation reflected in the building forms. The seven detached market-rate duplexes along the creek subsidized the deed restricted two- and three-story attached duplexes along the street and west boundary which can be entered through covered access from street and courtyard. This arrangement of the units forms a courtyard and thus unifies them into a single community.
The use of corrugated, galvanized metal and fiber cement board – requiring limited maintenance – references ranch and agricultural buildings. These vernacular references, combined with the arrangement of units, integrate the housing development into the fabric of the region.
A.I.A. Wyoming Chapter Design Award of Citation 2008
Project Year: 2009
 Dillon Kyle Architects (DKA)
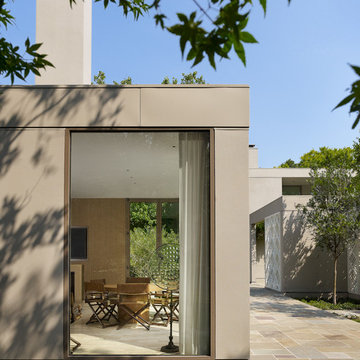
Site constraints meant that this addition to a 1973 house designed by noted Texas architect Frank Welch could not be contiguous with the existing structure, while neighborhood restrictions dictated that it conform to the style of the existing house. Containing family room and bar with space for entertaining, the new building shares a number of both new and renovated outdoor spaces, while both are completely screened from the street by landscaping and trees.
Casey Dunn Photography
41