
Search results for "Restrict" in Home Design Ideas

 Krieger + Associates Architects, Inc.
This new mudroom entry ties the garage to the kitchen and a stairway to the basement gym. Due to watershed zoning restrictions, we had to keep the addition's footprint small. It also contains a sunny breakfast room leading to a renovated kitchen.
Photo: (c) Jeffrey Totaro 2020
 Made To Last Custom Homes Ltd.

As a carriage house there was no kitchen in the design in order to meet the municipality’s restrictions. However, with a fully functional bar for comfortable wine & cheese pairings, the space doesn’t feel lacking.
 Isla Homes
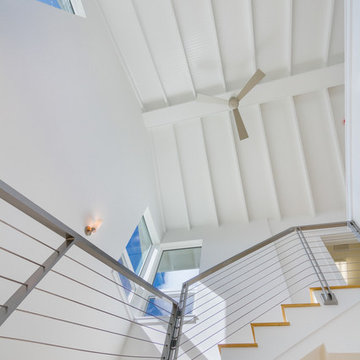
Our latest project, Fish Camp, on Longboat Key, FL. This home was designed around tight zoning restrictions while meeting the FEMA V-zone requirement. It is registered with LEED and is expected to be Platinum certified. It is rated EnergyStar v. 3.1 with a HERS index of 50. The design is a modern take on the Key West vernacular so as to keep with the neighboring historic homes in the area. Ryan Gamma Photography
Find the right local pro for your project
 FMA Interior Design, Inc.

Richly layered in design, this Chicago Bungalow kitchen was designed by Fred M. Alsen of fma Design; he outwits trends via timeless design.
In order to achieve the flexibility & harmony of today & yesterday in this kitchen, the award winning veteran designer had to acknowledge this was a design which would thrive on restrictions. Yet, he conspired with time and materials; and livable luxury unfolded. Lucky, lucky kitchen.
Designer: Fred M Alsen | fma Interior Design | Chicago Custom cabinetry by Greenfield Cabinetry
Mike Kaskel Photos
 Mark Meissner
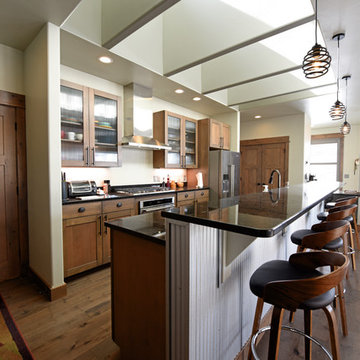
Open concept kitchen - mid-sized transitional galley medium tone wood floor and gray floor open concept kitchen idea with a double-bowl sink, shaker cabinets, gray cabinets, granite countertops, black backsplash, stainless steel appliances and an island
 Mark Meissner
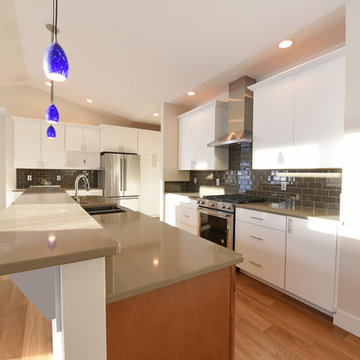
Example of a mid-sized trendy galley medium tone wood floor and brown floor open concept kitchen design with flat-panel cabinets, white cabinets, quartz countertops, an island, a farmhouse sink, brown backsplash, ceramic backsplash and stainless steel appliances
 Greensleeves Landscaping
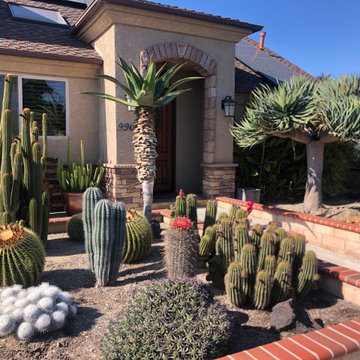
The garden beds are the icing on your cake. With such a huge variety of plant palettes available, consultation is vital. We specialise in drought tolerant plants and gardens which may range from thicker bushier species to more localised succulents and cactus based palettes. Allow our irrigation specialists to determine what, if any, systems may be required before we then design the planting and mulching accordingly. With increasing water costs and state water restrictions this final stage of the design / build is critical.
 A2Z Interiors, LLC
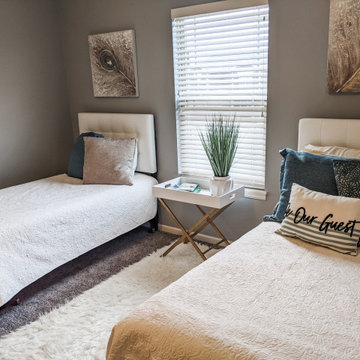
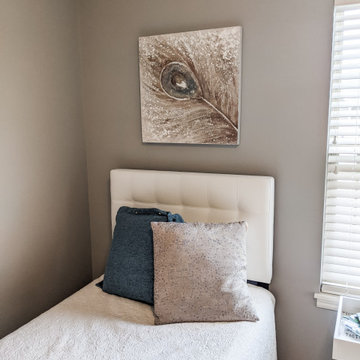
Client was using 4th bedroom as a catchall but with restrictions needed a place to work and accommodate guests, cleaned out the space, added a second bed and a desk to give a quiet work from home space when needed.
 A2Z Interiors, LLC
Client was using 4th bedroom as a catchall but with restrictions needed a place to work and accommodate guests, cleaned out the space, added a second bed and a desk to give a quiet work from home space when needed.
 ZODEGA | TIS
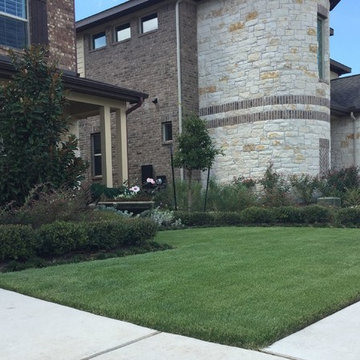
Gorgeous Zoysia turf that had 3" root growth in the first month on site as a result of sub-surface drip irrigation installed along with great soil and soil amendments.
 Synergy Design & Construction
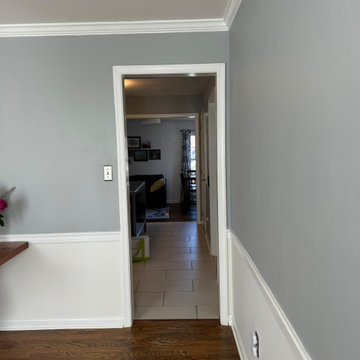
Before: The original 128-square-foot kitchen was small and confined by walls, adjacent to a 132-square-foot dining room that separated it from the rest of the main level. This enclosed layout not only restricted movement but also left little room for modern features like an island or breakfast nook. The space lacked the light and openness the homeowners desired and felt disconnected from the rest of the home’s living areas.
 Linda Sansone & Associates
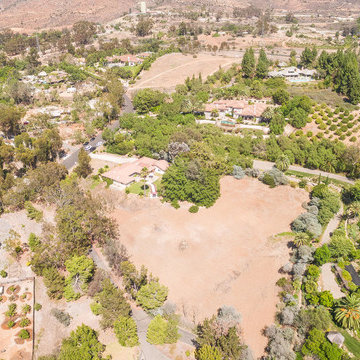
Fantastic opportunity in Rancho Santa Fe. Single level four + bedroom home on 2.53 usable acres. Older home currently being used as a rental, with good bones and a great location on quiet street with limitless potential and space for equestrian facilities, tennis court, guest house, etc.
No Covenant restrictions and no HOA or Mello Roos Fees. Located just minutes to Village of Rancho Santa Fe and within in the Rancho Santa Fe Roger Rowe School District.
 Linda Sansone & Associates
Fantastic opportunity in Rancho Santa Fe. Single level four + bedroom home on 2.53 usable acres. Older home currently being used as a rental, with good bones and a great location on quiet street with limitless potential and space for equestrian facilities, tennis court, guest house, etc.
No Covenant restrictions and no HOA or Mello Roos Fees. Located just minutes to Village of Rancho Santa Fe and within in the Rancho Santa Fe Roger Rowe School District.
 Budget Blinds Las Vegas
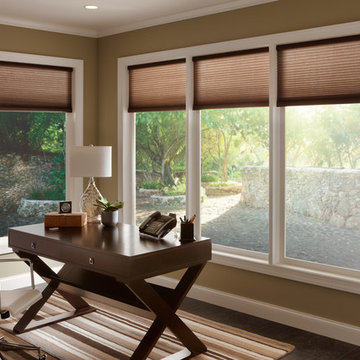
Managing daylight is not restricted to a single wall station in your home. Shading systems can be controlled using a variety of remote and wireless controls as well as Smart Phones.
 Made To Last Custom Homes Ltd.
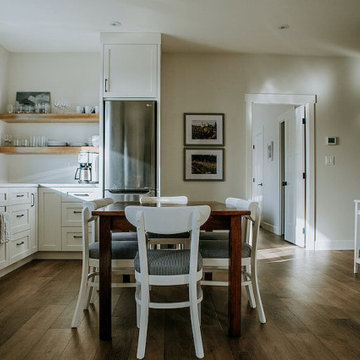
As a carriage house there was no kitchen in the design in order to meet the municipality’s restrictions. However, with a fully functional bar for comfortable wine & cheese pairings, the space doesn’t feel lacking.
 Degnan Design-Build-Remodel
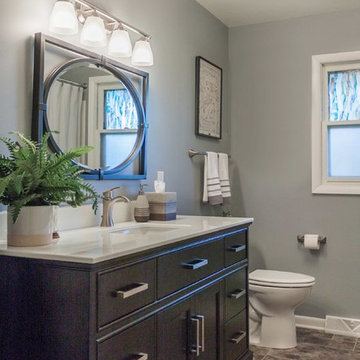
Despite the time restrictions, the bathroom design process went smoothly. Our designer picked out inspiration photos online and put together a mood board for our client. Kelly loved them so much that she chose them just from the online collection rather than going in person to select products at our partner showrooms. Kelly appreciated that with her busy work schedule, we made it easy for her.
 John Dvorsack Architect
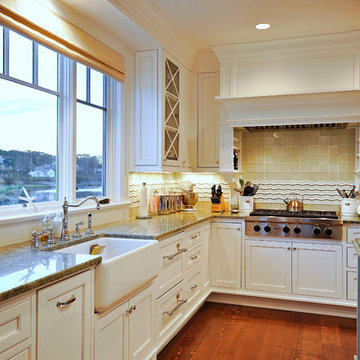
Restricted by a compact but spectacular waterfront site, this home was designed to accommodate a large family and take full advantage of summer living on Cape Cod.
The open, first floor living space connects to a series of decks and patios leading to the pool, spa, dock and fire pit beyond. The name of the home was inspired by the family’s love of the “Pirates of the Caribbean” movie series. The black pearl resides on the cap of the main stair newel post.
 Decorum Home Design

A stylish, mid-century, high gloss cabinet was converted to custom vanity with vessel sink add a much needed refresh to this tiny powder room under the stairs. Dramatic navy against warm gold create mood in this small, restricted space.


37