
Search results for "Restrict" in Home Design Ideas
 Shelter Architecture
Brandon Stengel
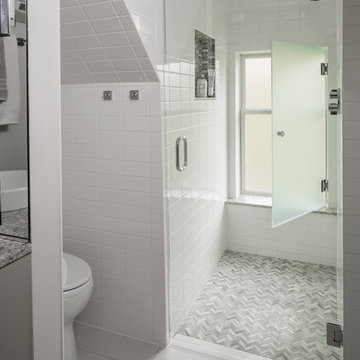
Walk-in shower - mid-sized contemporary master white tile and porcelain tile marble floor walk-in shower idea in Minneapolis with flat-panel cabinets, beige cabinets, a one-piece toilet, beige walls, a vessel sink and marble countertops
Walk-in shower - mid-sized contemporary master white tile and porcelain tile marble floor walk-in shower idea in Minneapolis with flat-panel cabinets, beige cabinets, a one-piece toilet, beige walls, a vessel sink and marble countertops
 Leicht Westchester-Greenwich
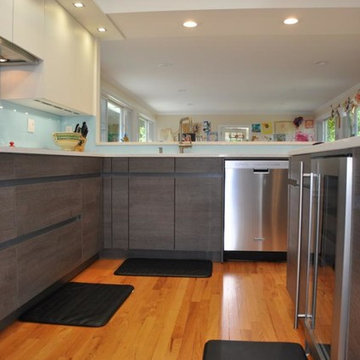
Inspiration for a mid-sized modern u-shaped medium tone wood floor eat-in kitchen remodel in New York with an undermount sink, flat-panel cabinets, gray cabinets, solid surface countertops, blue backsplash, stainless steel appliances and an island
 Olde New England Granite/The Reed Corp
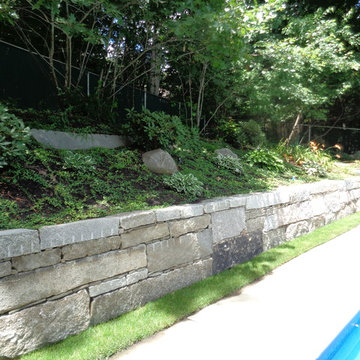
The decaying timber retaining wall was replaced with one using dimensional reclaimed granite blocks – small enough that they could be used in the restricted space, yet sizable enough to provide a sturdy wall. Slope curbing was used as “fillers” (note: some vertical placements) and for the wall cap.
Find the right local pro for your project
 Made To Last Custom Homes Ltd.

As a carriage house there was no kitchen in the design in order to meet the municipality’s restrictions. However, with a fully functional bar for comfortable wine & cheese pairings, the space doesn’t feel lacking.
 Boyce Design + Build
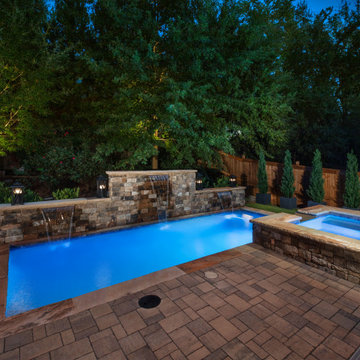
The custom rectilinear swimming pool and stacked stone raised spa were designed to maximize the tight lot coverage restrictions while the cascading waterfalls and natural stone water feature add tranquility to the space. The stacked stone raised hot tub comfortably sits six and
has a cascading spillover from the spa into the pool.
 Jess Pedersen Architecture

I bought an old flatbed hay wagon probably 20 years ago with the Idea of building a Sheep Camp from scratch. Five or six years ago my son, Oskar and I collaborated on a design, and it has been a back burner project since. Last summer with pandemic restrictions, it turned into my Corona therapy project ,and I was finally able to finish it. Now it is a spare guest bedroom.
 Mark Sweeden Construction


The built in place wine wall also has a glass panel for viewing from the end as well as the front
Wine cellar - mid-sized craftsman dark wood floor and brown floor wine cellar idea in Sacramento with storage racks
Wine cellar - mid-sized craftsman dark wood floor and brown floor wine cellar idea in Sacramento with storage racks

 CHER HOUSE


This photo was taken during construction - Some things we couldn't adjust due to Co-Op restrictions in historic buildings in New York, especially with the gas company. so we updated the appliances and ordered a counter depth refrigerator to allow for more space in the center of the kitchen since the previous one stuck out 12" inches.
 Mark Sweeden Construction
Custom temperature controlled wine storage wall built in place. Arched glass doors compliment the arches throughout the home. Dimmable LED lighting on the ceiling and concealed strip lights within the wine racks.
 Alderwood Landscape Architecture and Construction
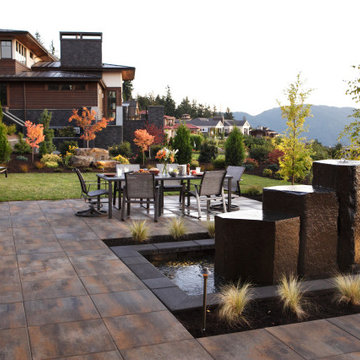
Precisely-placed plants provide the separation of spaces and the client's desired courtyard effect without restricting views of the gorgeous scenery.
 Remodel Edge
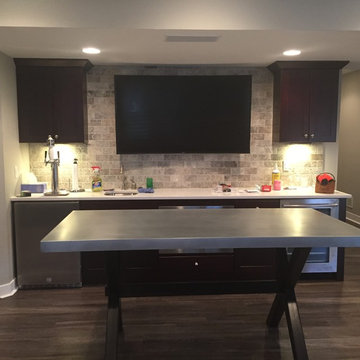
Rather than a traditional seating area, the Homeowner wanted a open flexible space. The back bar also plays the role of main media viewing area, which works perfectly with the structural restrictions of the space.
 Cloonan Design Services Inc.
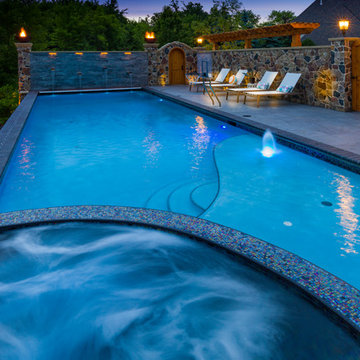
Restricted by variances and elevation we got the most out of a small space. A private oasis with relaxing fire features and pool scuppers. Moving from the wading area to the spa with ease as you enjoy the glimmering glass tile accents bringing the Tuscany feel to Ohio.
 A2Z Interiors, LLC
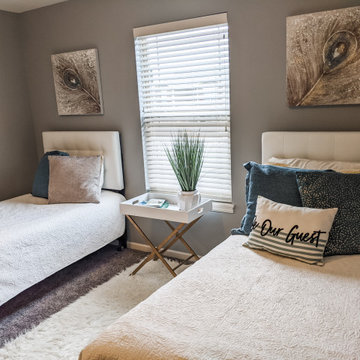
Client was using 4th bedroom as a catchall but with restrictions needed a place to work and accommodate guests, cleaned out the space, added a second bed and a desk to give a quiet work from home space when needed.
 Mastercraft Wood & Hardware

Distributors & Certified installers of the finest impact wood doors available in the market. Our exterior doors options are not restricted to wood, we are also distributors of fiberglass doors from Plastpro & Therma-tru. We have also a vast selection of brands & custom made interior wood doors that will satisfy the most demanding customers.
 MR Project Management, Inc.
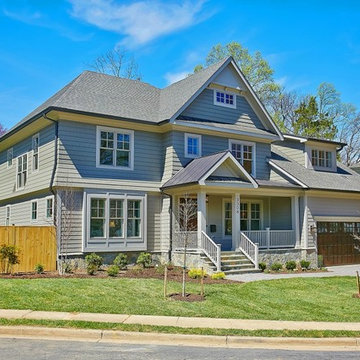
Mid-sized craftsman gray two-story vinyl gable roof idea in DC Metro with a shingle roof
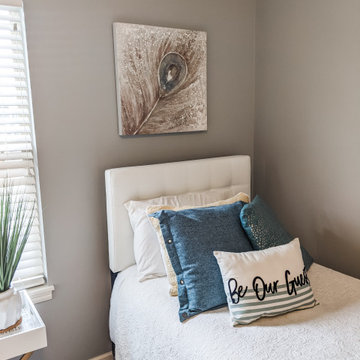 A2Z Interiors, LLC
Client was using 4th bedroom as a catchall but with restrictions needed a place to work and accommodate guests, cleaned out the space, added a second bed and a desk to give a quiet work from home space when needed.
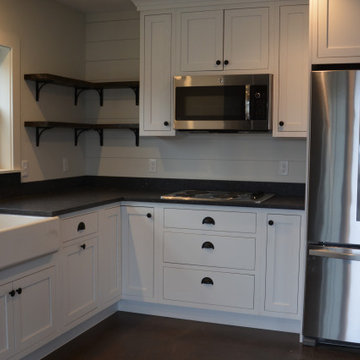
 Geobarns LLC
Despite the restrictions imposed by the local zoning ordinances, we were able to build a generously sized kitchen in the classic New England lake cottage style.

 Burdge & Associates Architects
Tuscan tile metal railing staircase photo in Los Angeles with painted risers

 Land & Water Design
This project the home sat at the top of the hill with breathtaking views all around. The challenge was restrictions that dictated the placement of the pool a distance from the house. The final design was very pleasing with the swimming pool on the slope with these amazing views. A walkway leads from the side of the home to the pool gate. On entering the pool area, reveals a spa cascading into the pool, ample Techo-Bloc paver pool decking, and the valley laid out below. Photography by Michel Bonomo
38