
Search results for "Restrict" in Home Design Ideas
 Archadeck of Austin
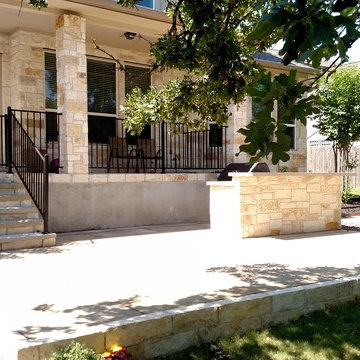
Designing and building outdoor living spaces in Austin, TX, we have become experts in meeting local water quality regulations. At issue are the natural aquifers that supply drinking water to city residents. In order to maintain water quality, the city restricts impervious ground cover. Homeowners are limited to a specific percentage of impervious cover on their lots. Any space beyond that percentage must be permeable.

 Craycroft Design
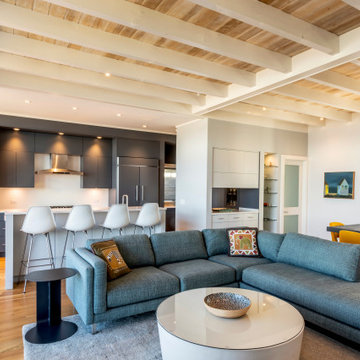
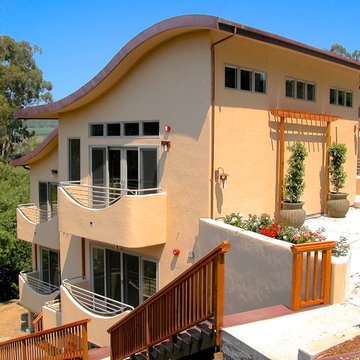
Along the central California coast, vacant lots are so rare that even properties once considered too troublesome to build on now get a second look. Our clients found such a site, dreaming of a beach house large enough to accommodate visits from extended family, with open living areas, high ceilings, decks, and a modern, innovative design.
Described as a beautiful hillside lot overlooking Monterey Bay, surrounded by pastoral fields and beautiful eucalyptus groves, it appeared at first glance to be little more than steep, brush covered lot. It sloped steeply down off the road, dropping to a creek and an erosion scar measured nearly 40 feet across. The combination of the steep slope, the erosion scar, and zoning restrictions presented a challenge for both design and construction.
Zachary Craycroft
Find the right local pro for your project

 KZ Architecture
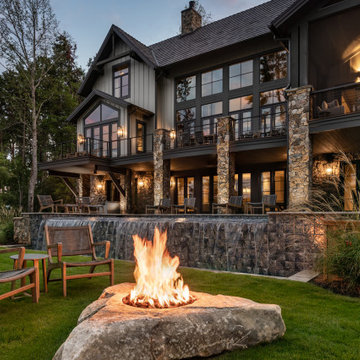
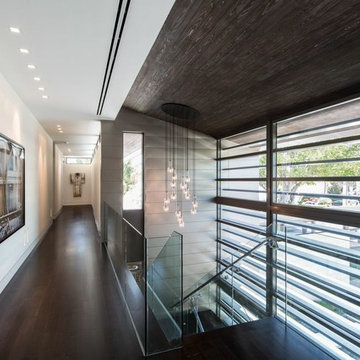
The project involved a large program that would yield a massive home on a limited and restricted site. The design strategy involved deconstructing the volume into pavilions that could generate a dialogue between built form and landscape and create intimate connections between the golf course and the living spaces.
Robin Hill
 12/12 Architects & Planners
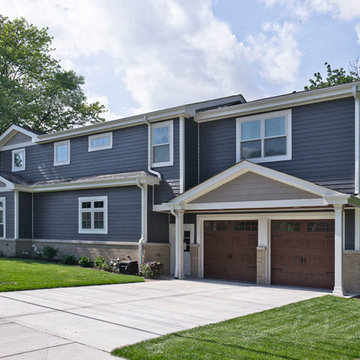
Existing brick ranch, total gut of first floor with second floor addition on corner lot with tight setback restrictions. Relocated front door, new southern plantation style porch and French doors.
Photos by Kmiecik Imagery.
 MOA Michael Office of Architecture
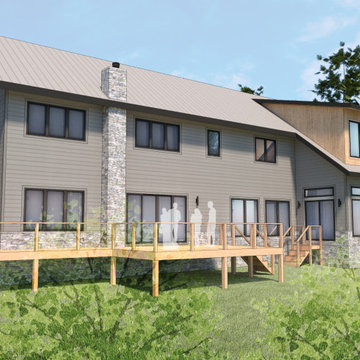
This is an existing cabin on Lake Owen in Northern Wisconsin that has went through an earlier addition in the 1960s. The cabin was in need of overall renovation and their was a desire to expand in order to fit the expanded family that treks to the north woods for summer and winter fun. Due to zoning restriction, the footprint could not be altered except for a 90 square foot addition to create a formal entry off the driveway.
Because of the restrictions on lateral expansion, the addition had to be vertical. The solution to create the different spaces required by the owners was to utilize a saltbox building form to simplify the roof lines and unify the garage with the rest of the home. The main living is located on the ground floor along with the Primary Bedroom suite. The rest of the bedrooms along with an office, gym and Japanese style spa-like bathroom are located on the second floor. Above the garage space is a quilting room, and the attic of the main home is a usable loft space with access from a spiral staircase.
A combination of lap siding and shingle siding is used on the exterior of the building as a nod to the vernacular style of the saltbox home. Cedar slats and accents are used throughout to bring in warmth, and a stone base helps protect the exterior from snow in the winter and ground the structure.
 Dale Sheppard
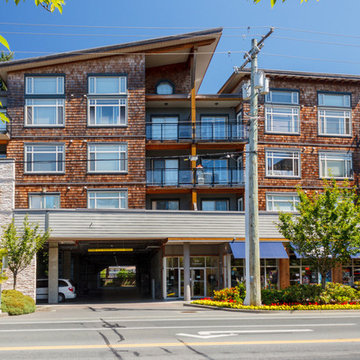
Evo West is located right in the heart of Langford's vibrant downtown core. At 1020 sq/ft, and one of the largest in the complex, this spacious 2 bed and den, 2 bath condo is perfect for investors and first time buyers. Sunny south facing corner unit. Built in 2009 and features granite counter tops, laminate floors, stainless appliances, In suite laundry. 9" celings. Open Kitchen - dining - livingroom concept. This is perfect for the first time buyer or the investors as the building allows rentals, is pet friendly with 2 pets allowed, and has no age restrictions. Secure parking and bike storage. You can walk to everything in the core from this great location. Tenanted until Feb 28, 2018, so no earlier occupancy.
 Mom's Design Build
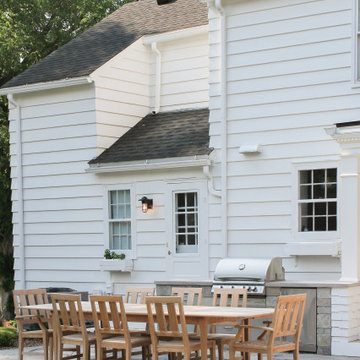
The clients purchased the home about 15 years ago and never knew what to do with the porch addition off the back of the home. In addition to being a general eye sore and cutting off a large portion of their small back yard, it was always a little damp, smelly, and not very well arranged. This also impeded access to the back yard by forcing passage through a secondary space. The size of the porch restricted light into the home which they did not like. The at-grade cedar deck was a maintenance nightmare and a terrible misuse of space.
 Mom's Design Build

The clients purchased the home about 15 years ago and never knew what to do with the porch addition off the back of the home. In addition to being a general eye sore and cutting off a large portion of their small back yard, it was always a little damp, smelly, and not very well arranged. This also impeded access to the back yard by forcing passage through a secondary space. The size of the porch restricted light into the home which they did not like. The at-grade cedar deck was a maintenance nightmare and a terrible misuse of space.
 The Decorating Therapist
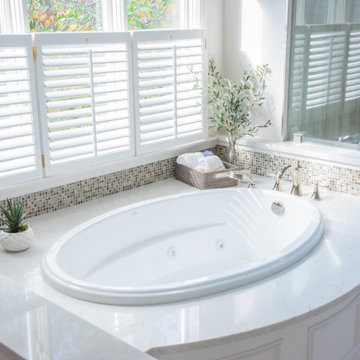
The homeowner loved the wooded view from the original soaking tub, but its oversized footprint overwhelmed the bathroom layout and restricted traffic flow to the shower. Replacing it with a smaller-scale tub allowed the design to preserve the calming view while creating a more open, functional, and spa-inspired bath experience.
The new oval jetted soaking tub still provides a generous curved deck surface with room for plants, bath essentials, and everyday spa rituals. To keep the classic bathroom design refined, picture molding was added to the curved wall beneath the tub deck and repeated throughout the bathroom, creating a cohesive architectural detail with timeless luxury bath appeal.
 Rue Group, Inc. / Kathryn Rue, Landscape Architect
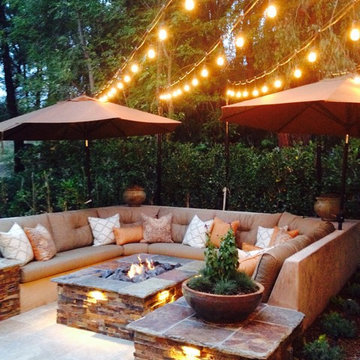
The small, boring and dysfunctional patio space this client inherited when they purchased their home is now replaced by outdoor room experiences that better meet the entertainment needs and expectations of our client. The built-in masonry sofa and fire pit is always the hit of every party! The old mismatched dated planting areas have been removed to make way for current colorful succulents, natural grasses, and blooming perennials. The water hogging mowed lawn areas that were always being eaten by rabbits is now replaced with artificial grass that looks so real that the neighbors were reminding our client they could only water once a week due to drought restrictions!
 KZ Design, LLC
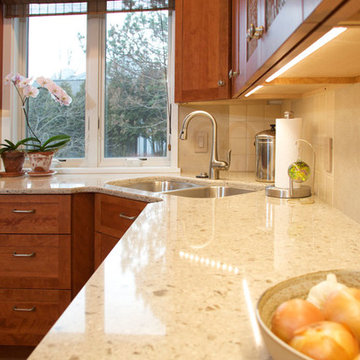
Here was a large space with a restricted U-shaped kitchen, originally built when the home was constructed in the 80′s. By removing the peninsula & replacing it with an island, the entire space was more effectively usable. The remodel included a second sink, wine storage & desk area. Materials were chosen for a “Zen” look.
Lead Designer: Karen Zeiders
Contractor: Ron Chapman
Materials: Candlelight Cabinetry, Autumn Glow on Red Birch
Ithaca, NY
 Kelley Design Group
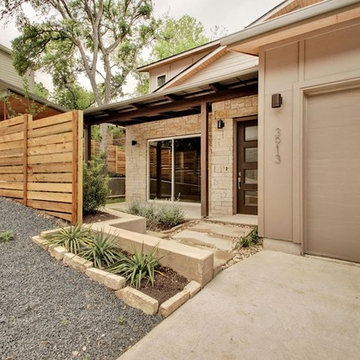
There are 2 buildings, 4 units total. Keeping within City of Austin regulations and impervious cover restrictions, we were limited to 1600-1700 square feet per unit.
Each unit boasts an open floor plan concept, lots of natural light with high windows and modern styling. All four units sold out soon after the first open house.
They are rated 3 stars with the Austin Energy Green program.
 TERRAFIRMA Landscape
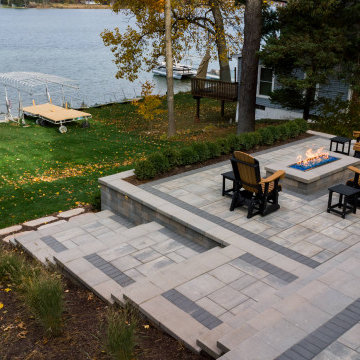
This lakefront second home in the Irish Hills offered expansive lake views, yet the yard provided little usable space beyond the existing deck. The slope toward the water restricted gathering areas and made site access during construction especially complex.
The goal was to extend the living environment beyond the deck. To create a series of spaces that felt connected to the water, social with corn hole tournaments and a cozy place to unwind in the evening after docking the boat, cast in warm, soft lighting.
 Legacy Builders Group
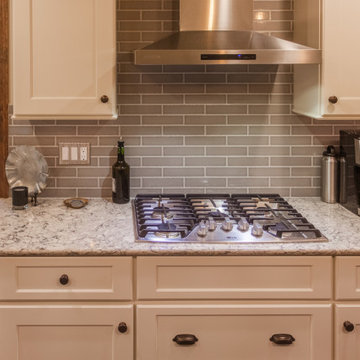
This family loves to cook and entertain and they were restricted by their confining kitchen. We took care of that by opening up the space and removing a wall to the dining room and one to the living room which made it a large welcoming and lovely eat in kitchen.
 Tomecek Studio Architecture
Photography by Raul Garcia
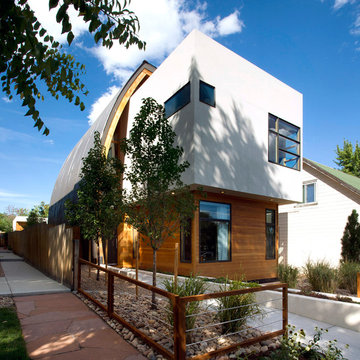
Project by Studio H:T principal in charge Brad Tomecek (now with Tomecek Studio Architecture). This urban infill project juxtaposes a tall, slender curved circulation space against a rectangular living space. The tall curved metal wall was a result of bulk plane restrictions and the need to provide privacy from the public decks of the adjacent three story triplex. This element becomes the focus of the residence both visually and experientially. It acts as sun catcher that brings light down through the house from morning until early afternoon. At night it becomes a glowing, welcoming sail for visitors.
 Drake's 7 Dees Landscaping & Garden Center

Country-side estate borders residential neighborhood in this West Linn acreage. Fully automated security gates provide and restrict access to this one of a kind property. Photography by: Joe Hollowell
 John Webb Construction and Design
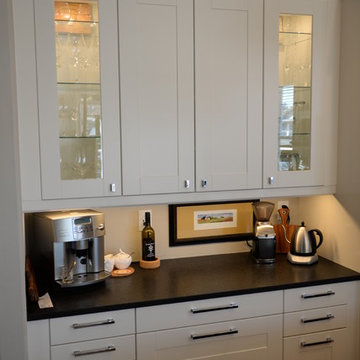
This custom IKEA kitchen remodel started with redesigning the cabinet layout, installing new hardwood flooring throughout, and then installation the IKEA cabinetry with custom IKEA fronts, panels, and trim work. The solid butcherblock floating shelves were enforced with steel rods welded to steel plates connecting to the wall studs; those shelves will never drop due to any weight restrictions.
 Kelley Design Group
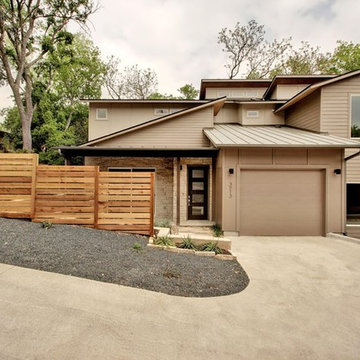
There are 2 buildings, 4 units total. Keeping within City of Austin regulations and impervious cover restrictions, we were limited to 1600-1700 square feet per unit.
Each unit boasts an open floor plan concept, lots of natural light with high windows and modern styling. All four units sold out soon after the first open house.
They are rated 3 stars with the Austin Energy Green program.
61