
Search results for "Restricted access" in Home Design Ideas


 Visbeen Architects
This cozy lake cottage skillfully incorporates a number of features that would normally be restricted to a larger home design. A glance of the exterior reveals a simple story and a half gable running the length of the home, enveloping the majority of the interior spaces. To the rear, a pair of gables with copper roofing flanks a covered dining area that connects to a screened porch. Inside, a linear foyer reveals a generous staircase with cascading landing. Further back, a centrally placed kitchen is connected to all of the other main level entertaining spaces through expansive cased openings. A private study serves as the perfect buffer between the homes master suite and living room. Despite its small footprint, the master suite manages to incorporate several closets, built-ins, and adjacent master bath complete with a soaker tub flanked by separate enclosures for shower and water closet. Upstairs, a generous double vanity bathroom is shared by a bunkroom, exercise space, and private bedroom. The bunkroom is configured to provide sleeping accommodations for up to 4 people. The rear facing exercise has great views of the rear yard through a set of windows that overlook the copper roof of the screened porch below.
Builder: DeVries & Onderlinde Builders
Interior Designer: Vision Interiors by Visbeen
Photographer: Ashley Avila Photography

 FineLine Kitchens, Inc.
Our designer has achieved a stylish look by combining dark cabinets and light-colored marbles.
Find the right local pro for your project

 Tomecek Studio Architecture
Photography by Raul Garcia

Project by Studio H:T principal in charge Brad Tomecek (now with Tomecek Studio Architecture). This urban infill project juxtaposes a tall, slender curved circulation space against a rectangular living space. The tall curved metal wall was a result of bulk plane restrictions and the need to provide privacy from the public decks of the adjacent three story triplex. This element becomes the focus of the residence both visually and experientially. It acts as sun catcher that brings light down through the house from morning until early afternoon. At night it becomes a glowing, welcoming sail for visitors.
 Mid-Atlantic Door Group, Inc.
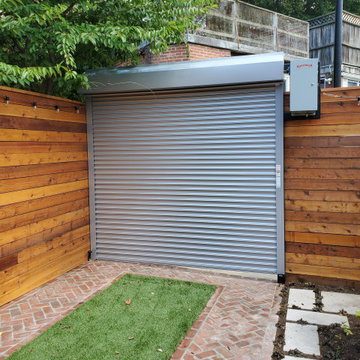
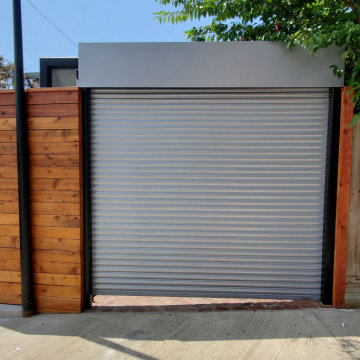
This custom home located in Washington, DC features a beautiful Overhead Door™ Allura Free-Standing Alley Door. This door was designed specifically to provide security and restrict unwanted access from the street into driveways in high traffic areas.
 Mid-Atlantic Door Group, Inc.
This custom home located in Washington, DC features a beautiful Overhead Door™ Allura Free-Standing Alley Door. This door was designed specifically to provide security and restrict unwanted access from the street into driveways in high traffic areas.

Sponsored
Sunbury, OH

J.Holderby - Renovations
Franklin County's Leading General Contractors - 2X Best of Houzz!
 Agate Architecture, LLC
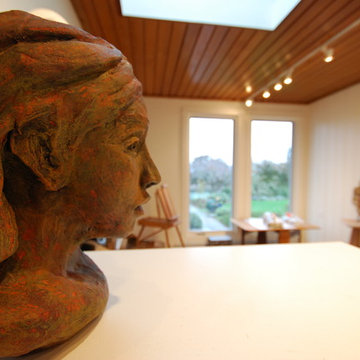
Originally used as a den, the art studio is separated from the primary residence and accessed by a stair landing to the basement and carport. Using this restricted access to advantage, the art studio is a space where serious work can be done without loosing the sense of connection to the remaining house.

 Matt Fajkus Architecture
The Control/Shift House is perched on the high side of the site which takes advantage of the view to the southeast. A gradual descending path navigates the change in terrain from the street to the entry of the house. A series of low retaining walls/planter beds gather and release the earth upon the descent resulting in a fairly flat level for the house to sit on the top one third of the site. The entry axis is aligned with the celebrated stair volume and then re-centers on the actual entry axis once you approach the forecourt of the house.
The initial desire was for an “H” scheme house with common entertaining spaces bridging the gap between the more private spaces. After an investigation considering the site, program, and view, a key move was made: unfold the east wing of the “H” scheme to open all rooms to the southeast view resulting in a “T” scheme. The new derivation allows for both a swim pool which is on axis with the entry and main gathering space and a lap pool which occurs on the cross axis extending along the lengthy edge of the master suite, providing direct access for morning exercise and a view of the water throughout the day.
The Control/Shift House was derived from a clever way of following the “rules.” Strict HOA guidelines required very specific exterior massing restrictions which limits the lengths of unbroken elevations and promotes varying sizes of masses. The solution most often used in this neighborhood is one of addition - an aggregation of masses and program randomly attached to the inner core of the house which often results in a parasitic plan. The approach taken with the Control/Shift House was to push and pull program/massing to delineate and define the layout of the house. Massing is intentional and reiterated by the careful selection of materiality that tracks through the house. Voids and relief in the plan are a natural result of this method and allow for light and air to circulate throughout every space of the house, even into the most inner core.
Photography: Charles Davis Smith

 Christopher's Kitchen & Bath
A large, less restrictive space can sometimes be a challenge to remodel as the possibilities are truly unlimited. The goal was to create a functional and warm space that still felt open, clean and utilized the large space well.
Custom glass panel cabinetry with sliding doors and a central drawer bank features ample storage and even multiple standard outlets inside. Vessel sinks sit atop the custom quartz counters that compliment the stone resin free standing bath.
On the back side of the central wall is a walk in, from both sides, his and hers shower. Custom tile through out ties both sides of this large bath together. The shower features multiple niches.
 Agate Architecture, LLC

Originally used as a den, the art studio is separated from the primary residence and accessed by a stair landing to the basement and carport. Using this restricted access to advantage, the art studio is a space where serious work can be done without loosing the sense of connection to the remaining house.
 Unique Design Cabinet Company

Vanity made of figured Willamette Walnut By UDCC. Full extension dovetailed drawers.
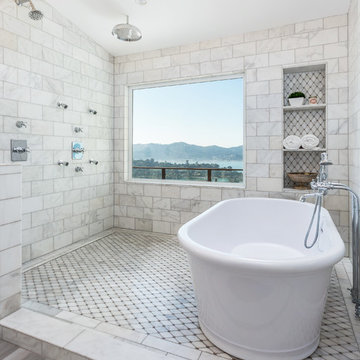
Inspiration for a mid-sized craftsman master beige tile and travertine tile travertine floor bathroom remodel with an undermount sink, dark wood cabinets, a two-piece toilet, beige walls, shaker cabinets and granite countertops
Inspiration for a mid-sized craftsman master beige tile and travertine tile travertine floor bathroom remodel with an undermount sink, dark wood cabinets, a two-piece toilet, beige walls, shaker cabinets and granite countertops
 Billy Goodnick Garden Design
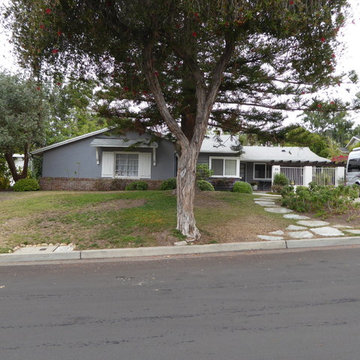
BEFORE: A massive star pine (behind bottlebrush) dominates this garden. Between the shade and water restrictions, the owners realized the lawn was a lost cause. The existing flagstones did the job, but a safer, more attractive route to the front door would improve access and appearance. And the hard soil and sloping soil around the crown of the star pine made it impossible to bring in any horticultural interest.

Sponsored
Columbus, OH
Free consultation for landscape design!

Peabody Landscape Group
Franklin County's Reliable Landscape Design & Contracting

 Cape Associates, Inc.

Navigating the coastal terrain can be challenging. Beach stairs and walkways improve access and ease movement from one outdoor space to another.
Inspiration for a coastal two-story wood gable roof remodel in Boston
Inspiration for a coastal two-story wood gable roof remodel in Boston
 The Dock Doctors
Hillside Trolley
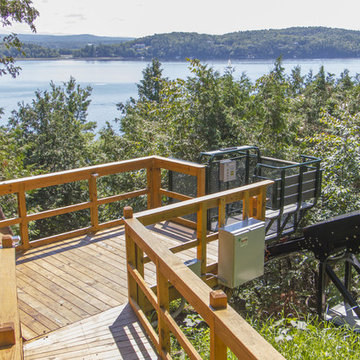
A great alternative to stairs to access your waterfront or hillside site. When physical restrictions or site conditions are a barrier for using your waterfront, consider a hillside trolley system. With it's smooth and easy operation, you will have new possibilities for your waterfront living. Also know as a funicular, hillside tram, cliff tram, or hillside elevator by The Dock Doctors will safely and easily transport you up and down your waterfront or hillside site.


Sponsored
Sunbury, OH
J.Holderby - Renovations
Franklin County's Leading General Contractors - 2X Best of Houzz!
 Visbeen Architects
This cozy lake cottage skillfully incorporates a number of features that would normally be restricted to a larger home design. A glance of the exterior reveals a simple story and a half gable running the length of the home, enveloping the majority of the interior spaces. To the rear, a pair of gables with copper roofing flanks a covered dining area that connects to a screened porch. Inside, a linear foyer reveals a generous staircase with cascading landing. Further back, a centrally placed kitchen is connected to all of the other main level entertaining spaces through expansive cased openings. A private study serves as the perfect buffer between the homes master suite and living room. Despite its small footprint, the master suite manages to incorporate several closets, built-ins, and adjacent master bath complete with a soaker tub flanked by separate enclosures for shower and water closet. Upstairs, a generous double vanity bathroom is shared by a bunkroom, exercise space, and private bedroom. The bunkroom is configured to provide sleeping accommodations for up to 4 people. The rear facing exercise has great views of the rear yard through a set of windows that overlook the copper roof of the screened porch below.
Builder: DeVries & Onderlinde Builders
Interior Designer: Vision Interiors by Visbeen
Photographer: Ashley Avila Photography

 The Cabinet Gallery
Farmhouse l-shaped multicolored floor dedicated laundry room photo in Salt Lake City with an undermount sink, shaker cabinets, white cabinets, white walls, a side-by-side washer/dryer and black countertops

 Sweeney Designbuild
3 bay garage with center bay designed to fit Airstream camper.
Garage - large craftsman detached three-car garage idea in Burlington
Garage - large craftsman detached three-car garage idea in Burlington
2