
Search results for "Restriction" in Home Design Ideas
 Mark Meissner
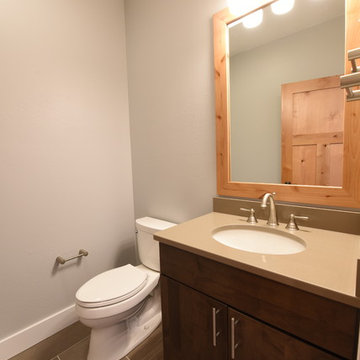
Example of a mid-sized trendy ceramic tile and gray floor powder room design in Other with flat-panel cabinets, gray cabinets, a two-piece toilet, gray walls, an undermount sink and quartz countertops
 Ashton Renovations

The goal for this project was to create a contemporary guest bathroom with elements of English Country design reflective of the rest of the home’s décor.
The existing bathroom, situated in a condo, faced fixed-location limitations for both the shower and toilet drains; the original shower drain was near the back wall, typical for a bathtub, and the toilet flange did not meet the 15” recommended on centre spacing. There were also height restrictions associated with piping in the ceiling.
The bathroom features a beautiful wall hung vanity with curved front doors and fluted side columns along with an oval marble countertop with under-mounted sculpted sink. It also features hand-painted doors of Phalaenopis Orchids in blue and white cache-pots, as an English Country design element. The Venetian wallpaper and complementing Fortuny-style hand-painted motifs on the ceiling add a textured element to the bathroom. A single-piece mosaic tiled floor with accompanying mosaic baseboard add elegance and complement the hand painted motifs, and wallpaper. The dual LED shower potlights highlight the shower, and bring symmetry on either side of the rain-head.
 Paragon Pools

20 Fabulous Pool Designs Under 600 sq feet of Water Surface Area
Custom pools are a much-desired amenity in Southern Nevada, however in accordance with the 2022 water use ordinance, new residential pools may NOT exceed 600 sq ft of water surface area. The square footage includes a total of the pool, spa, and any infinity-edge troughs where applicable. And, there is also a ban on independent water features.
Paragon Pools’ VP & Chief Design Executive Joseph A Vassallo, CBP provides 20 pool designs under 600sq ft as an inspiration for homeowners.
Excerpt from the SNWA website: Residential pool size limits
Ongoing drought and climate change conditions continue to affect water levels in Lake Mead – Southern Nevada's primary water supply. As a result, the federal government declared a shortage on the Colorado River, reducing Southern Nevada's available water supply by 8.1 billion gallons, and additional reductions are expected in the coming years.
To help manage these water supply constraints, the Southern Nevada Water Authority approved a resolution in July 2022 that supports a 600-square-foot surface area limit on new residential pools. The Las Vegas Valley Water District and other local jurisdictions approved this change shortly thereafter with rule and code changes. This measure will help reduce consumptive water use associated with evaporative water loss, targeting savings from the top 25 percent of new pools constructed.
Find the right local pro for your project
 Classic Kitchens Designs & Renovations Ltd.
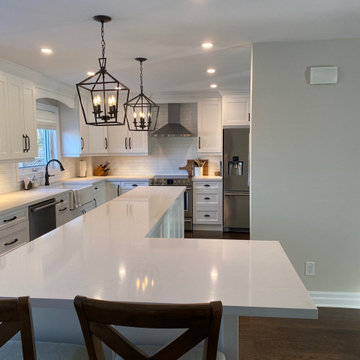

Our homeowner really wanted to create an open concept feel for his home but was restricted by the closed room floorplan so popular in the decade this house was built. We decided to remove a major loadbearing wall between the kitchen and the dining room as well as the wall separating the kitchen from the front foyer. The existing wood floor that ran throughout the house was repaired and restained to work with the new layout, then came beautiful Benjamin Moore painted cabinetry and an awesome Quartz countertop for the new massive island. Ceramic backsplash in a subway pattern was added and all the handles were done in a contrasting black finish to create a really classic look! Now our homeowners can host large gatherings and parties with their amazing new open concept kitchen!
 LOVEREALESTATE - Sutton Group West Coast Realty
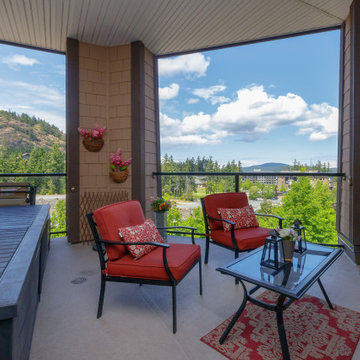
Welcome to St. Andrew's walk! This TOP floor LUXURY studio apartment boasts CHIC trendy finishing’s and is one of the most AFFORDABLE ways to enjoy all that the Bear Mountain RESORT lifestyle has to offer. Just steps to the golf course itself as well as the gym, spa, fine dining, casual cafe/bistros, nature walks, running, and biking trails. BEAR MOUNTAIN offers it all. Enjoy fantastic views of Mt Finlayson from your private extra-large expansive rare patio, which allows BBQs. This EXTENSIVE private space is covered and set up for outdoor living. The 4th floor also includes another shared deck for gatherings which is beautifully surrounded by greenery, serenity & seasonal displays of the mountainside. This location has city convenience that is only a stone's throw away from all amenities. The 14 1/2-foot soaring ceilings make this approx. 700 sq ft (indoor/outdoor combined) space bright, airy, and open. Some of the features in the unit include cherry wood flooring throughout, stainless steel appliances, an electric wall-mounted fireplace, and beautiful granite countertops. This trendy unit has a classic open NY LOFT STYLE layout that offers in-suite laundry, double patio doors, big picture windows, a built-in Murphy Wall Bed, a huge walk-in closet/utility/storage room. Also, you will have secure underground parking, extra communal storage, a bike lock-up, and another separate storage locker. There are no age or rental restrictions, and you can bring your pet. Whether you chose to fall in love and stay or hold it as an investment property. Currently rented for $1400 the month-to-month tenants are extremely flexible and may stay or move out depending on the buyer’s desire. This gorgeous west shore find is where the possibilities are endless, up incoming, and exciting!| Karen Love (250)-727-5868 | RE/MAX Island Properties & www.KarenLove.com |
 Vertical Construction Group LLC
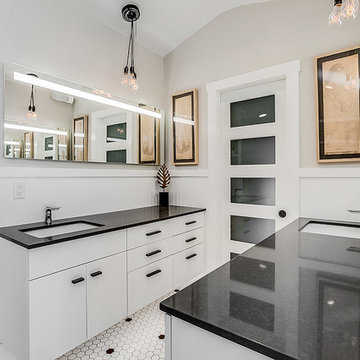
This master bathroom was one of the more challanging projects we have ever preformed. Creating the curbless shower/ trough drain application with the framing restrictions in this 100+ year old house took some creative thinking. The finished product turned out amazing, and includes: heated flooring, heated towell bar, shower steamer, three pre-programed shower valves, waterfall slab bench, soaking tub, LED back lights, floating duel vanities with under lighting and a super unique tile pattern designed by the homeowners. See for yourself!
 Kelley Design Group
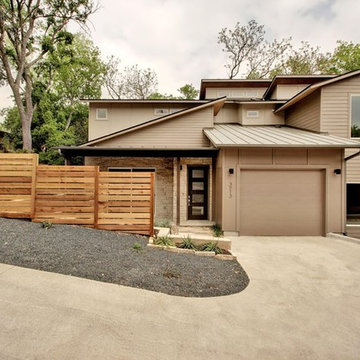
There are 2 buildings, 4 units total. Keeping within City of Austin regulations and impervious cover restrictions, we were limited to 1600-1700 square feet per unit.
Each unit boasts an open floor plan concept, lots of natural light with high windows and modern styling. All four units sold out soon after the first open house.
They are rated 3 stars with the Austin Energy Green program.
 Turkel Design
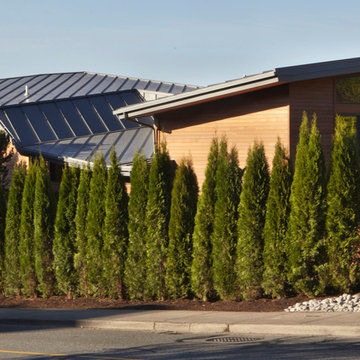
We designed the unique roofline of this custom home in accordance with the city’s strict height restrictions, carefully upheld to preserve beautiful views of the city, water, and Stanley Park. The result is a standing-seam metal roof that doubles as a tool—maximizing the region’s abundant rainfall by gathering rain water and funneling it into a Zen garden below.
The entire main level enjoys an open-concept plan and varying ceiling heights, creating a sense of variation throughout the house. The master suite, offering incredible views, is located opposite the secondary bedrooms, while three covered balconies provide multiple places to enjoy the outdoors, even in the rain.

 Levite Construction Co
Transforming A Kitchen in Shoreline, A Stunning Kitchen Remodeling Project!
Levite Construction is thrilled to showcase our latest kitchen remodeling project in Shoreline. This transformative endeavor involved the removal of a few walls and a complete reconfiguration of the kitchen layout, resulting in a remarkable and functional design and an open concept modern kitchen flow.
With meticulous attention to detail and expert craftsmanship, our talented team has worked tirelessly to bring together a perfect blend of modernity and practicality. The result is a kitchen that not only enhances the beauty of the home but also maximizes its functionality.
Gone are the restrictive walls that once divided your kitchen from the rest of the house. By removing these barriers, we have created an open-concept layout that seamlessly integrates with your living and dining areas. This new configuration fosters a sense of togetherness, allowing you to interact with your loved ones while preparing delicious meals.
Our team has carefully selected high-quality materials and finishes to complement the aesthetics of this home. From sleek countertops to stylish two tones cabinetry colors, every element has been chosen with utmost care. We understand the importance of durability and longevity, which is why our choices not only exude elegance but also stand the test of time.
The new kitchen design prioritizes functionality, ensuring that every aspect serves a purpose. We have optimized storage space with innovative solutions, making it easier than ever to organize your cookware, utensils, and pantry items. The layout has been carefully planned to streamline the workflow, placing the essentials within easy reach and minimizing unnecessary steps.
But it's not just about practicality; we believe that beauty should be a cornerstone of every kitchen. Our design team has incorporated stunning lighting fixtures that accentuate the space and create a warm and inviting ambiance. The harmonious blend of natural and artificial lighting enhances both functionality and aesthetics, making the kitchen a joy to work in at any time of the day.
With our kitchen remodeling expertise, we will create a space that will surpass your expectations. We are dedicated to transforming your kitchen into a hub of inspiration, culinary creativity, and family bonding.
Are you ready to experience the magic of a kitchen remodel? Contact Levite Construction today to embark on your own journey of creating a kitchen that combines beauty, functionality, and a touch of modern sophistication.
#KitchenRemodel #ShorelineCity #OpenConceptLiving #FunctionalDesign #SmartHomeIntegration #ExpertCraftsmanship #TransformYourSpace
 Pro-Land Landscape Construction Inc.
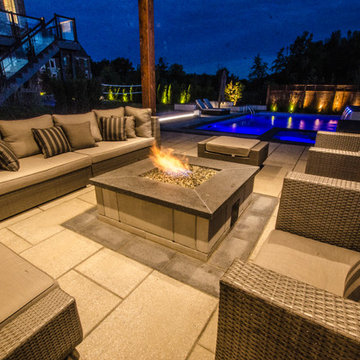
This full property landscape design and build presented Pro-Land with the opportunity to creatively work with existing grades, while considering the restrictions of an abutting conservation authority. Keeping this in mind we were able to optimize the views of the greenery around the property, while creating a functional outdoor entertainment area.
The client wanted a classic design for the front; flagstone walkways to tie in with the colors from the house and an entry wall frames the front door. The goal in the backyard was to create various areas for entertaining, without sacrificing play spaces for their children – the size of the property made accommodating their wishes fairly easy. A sports court, pool with water feature, cabana, and outdoor kitchen ensure these homeowners don’t have to go far for their next vacation.
 Dynia Architects
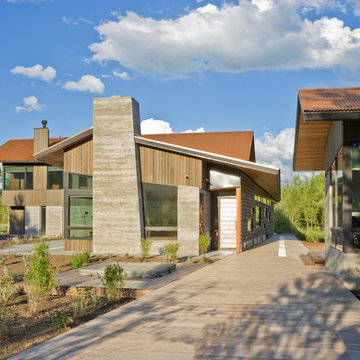
Located near the foot of the Teton Mountains, the site and a modest program led to placing the main house and guest quarters in separate buildings configured to form outdoor spaces. With mountains rising to the northwest and a stream cutting through the southeast corner of the lot, this placement of the main house and guest cabin distinctly responds to the two scales of the site. The public and private wings of the main house define a courtyard, which is visually enclosed by the prominence of the mountains beyond. At a more intimate scale, the garden walls of the main house and guest cabin create a private entry court.
A concrete wall, which extends into the landscape marks the entrance and defines the circulation of the main house. Public spaces open off this axis toward the views to the mountains. Secondary spaces branch off to the north and south forming the private wing of the main house and the guest cabin. With regulation restricting the roof forms, the structural trusses are shaped to lift the ceiling planes toward light and the views of the landscape.
A.I.A Wyoming Chapter Design Award of Citation 2017
Project Year: 2008
 Pro-Land Landscape Construction Inc.
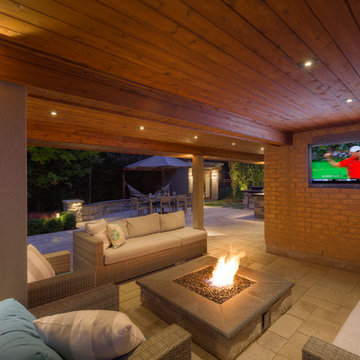
With a large family, 'Cloud Nine' was designed to be a functional and well utilized space for entertaining. Multiple retaining walls were necessary to achieve the desired design because of the restricted regrading allowed on the property. A warm and inviting space is created underneath the upper deck with a seating area around the fire and a L-shaped outdoor kitchen. A bocce court, a putting green tucked away by the treeline, a hammock swaying from the custom pergola, and a large pool patio can keep anyone busy. A feature that really makes this design unique is the turf terrace overlooking the pool.
2016 Award of Excellence winner
 Pro-Land Landscape Construction Inc.
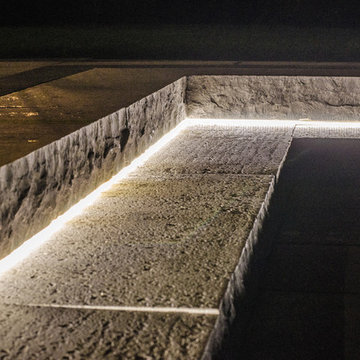
This full property landscape design and build presented Pro-Land with the opportunity to creatively work with existing grades, while considering the restrictions of an abutting conservation authority. Keeping this in mind we were able to optimize the views of the greenery around the property, while creating a functional outdoor entertainment area.
The client wanted a classic design for the front; flagstone walkways to tie in with the colors from the house and an entry wall frames the front door. The goal in the backyard was to create various areas for entertaining, without sacrificing play spaces for their children – the size of the property made accommodating their wishes fairly easy. A sports court, pool with water feature, cabana, and outdoor kitchen ensure these homeowners don’t have to go far for their next vacation.
 H2D Architecture + Design
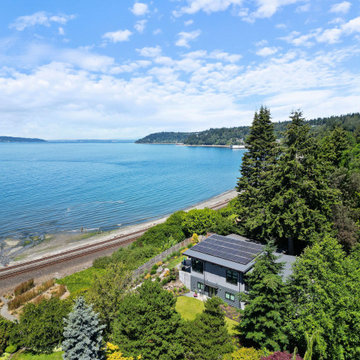
Located in the Perrinville neighborhood of Edmonds, this waterfront project began as a vision for a large addition and attached garage and evolved into a substantial partial rebuild of the existing home. The design goals centered on expanding and modernizing the residence while responding thoughtfully to the site’s sensitive environmental conditions, including a stream, steep slope, and the Puget Sound shoreline with associated buffers. Careful planning ensured compliance with critical area restrictions while maximizing sweeping water views and strengthening the home’s connection to its remarkable setting. The reimagined main floor was designed as an open, light-filled great room organized around a large kitchen and generous entertaining spaces. Expansive glass doors and a dramatic wall of windows frame views of the Puget Sound, creating a seamless indoor–outdoor connection and allowing natural light to fill the interior. A new addition is designed with a two-car garage at the lower level and a primary suite above, designed as a private retreat with elevated views and refined finishes. Sustainability and efficiency were also central goals: the existing foundation and main floor system were salvaged and reused, while rebuilt walls support a modern double shed roofline constructed with SIP panels (Structurally Insulated Panels) over exposed wood beams. The result is a cohesive, contemporary home that balances environmental sensitivity, performance, and waterfront living.
+ Architecture: H2D Architecture + Design
+ Interior Design: H2D Architecture + Design
www.h2darchitects.com
+ Built by: Carlisle Classic Homes
+ Photography: Anastasiya Homes
 Homeconcepts

Homeconcepts sadly had to raise the floor level of the shower due to the restrictions on plumbing in the 150 year old property. The tiles in the shower all slope back into a single gulley. The shelves to the side are for additional storage. The shower head is recessed into the ceiling and combined with twin 4 bar pumps for the ultimate power shower!
 KC Interior Design Inc.
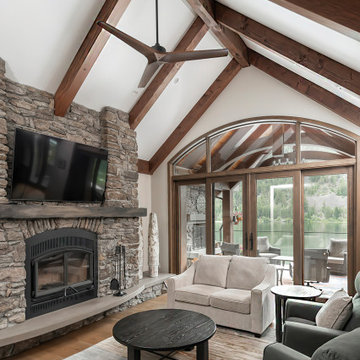
The great room, while relatively small compared to the scale of the rest of the house, feels more spacious thanks to its vaulted ceiling. Designing the fireplace was a meticulous process due to the strict fire codes surrounding wood-burning fireplaces. Although we aimed for a traditional wood mantle over the fireplace, we faced restrictions that led us to collaborate with Moda Concrete Studio, which crafted a poured concrete mantle that beautifully mimics the look and texture of wood.
 Michael Eric Dale
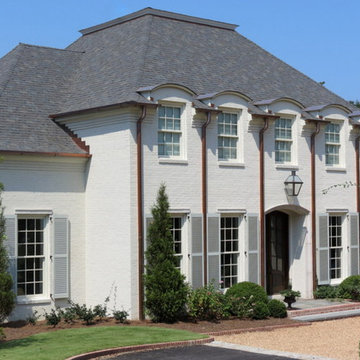
This home is located in the Montevallo Park planned community. There are two separate fronts, because the lot is served by two separate parallel streets. The owner wanted this ubiquitous Mountain Brook style, but the detailing and massing give the house a unique feel.
Notice the roof crown. The maximum height to the roof ridge was the standard 35 feet from ground level. A problem developed in that the other street was significantly lower than Montevallo Park Lane. We were forced to comply with the height restriction at both elevations. Because the approach to the home is from a higher elevation, a flat roof would be visible from the top of the street. So this roof crown at a lower pitch became a beautiful solution that is very interesting from afar.
 Jess Diab Studio
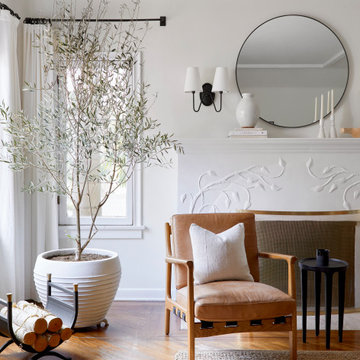
A 1930s Spanish Revival home with custom landscaping, hardscaping, exteriors color consultation. Natural materials like terracotta, breathable linens, and vintage rugs create a layered, lived-in family home. We designed landscaping that acted as an outdoor entertaining space for multiple families which was especially needed in light of the pandemic restrictions.
 Mid-Atlantic Door Group, Inc.
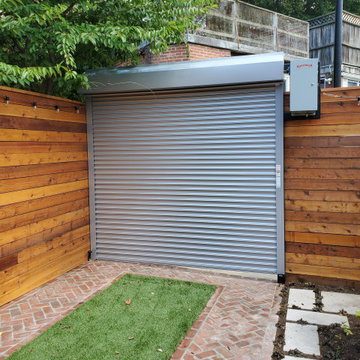
This custom home located in Washington, DC features a beautiful Overhead Door™ Allura Free-Standing Alley Door. This door was designed specifically to provide security and restrict unwanted access from the street into driveways in high traffic areas.
125