
Search results for "Resulta" in Home Design Ideas





Find the right local pro for your project


 Eden LA Furniture and Interiors
Primary Bedroom Fireplace
Inspiration for a craftsman home design remodel in Los Angeles
Inspiration for a craftsman home design remodel in Los Angeles


 Fernando Rodriguez Studio
Design of front of closet with built in handles.
Huge island style gender-neutral walk-in closet photo with flat-panel cabinets and blue cabinets
Huge island style gender-neutral walk-in closet photo with flat-panel cabinets and blue cabinets


 John Swarm Design Hive Construction
John D Swarm
Full remodel, demo wall, install beam 22 foot, recessed can lights, upgrade electrical to code 200 Amp, new patio door, new fireplace, new kitchen remodel, cabinetry white shaker, custom quartzite counters with arched end detail.



 Patty Allen Interior Design Inc.
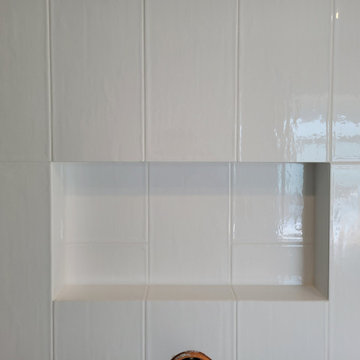
Inspiration for a transitional porcelain tile bathroom remodel in Los Angeles


 Nicole Zules Decorative & Fine Artist and Muralist
Close-Up of Dark Wood Mantel turned into a Honed Marbel that meticulously matches existing marble surround.
Transitional bedroom photo in Dallas
Transitional bedroom photo in Dallas



 WallsNeedLove
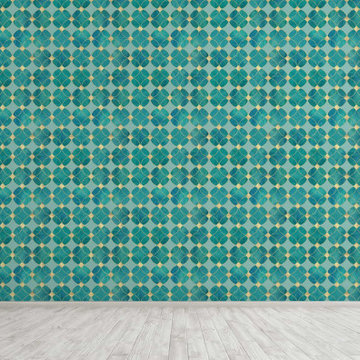
Cut into a background of flat, light teal, these watercolor circles of velvety green, blue, and emerald collide together and reverberate with golden diamonds and ripples. This seamless pattern runs from end to end, forming intricate little stars between the spaces clashing contours. Its glittery, vintage appeal speaks to those with sophisticated souls. Available in both removable peel-and-stick and permanent wallpapers. Printed with child-safe inks.


 Buena Vista Builders, Inc.
Custom built home with granite counter tops, custom made copper top kitchen island, copper bath sink in powder room, custom made black walnut entry cabinet, custom built book cases. Over 1900 square feet of garage with loft area and restroom. Total square footage of this mountain home is 3,765 not including the spacious 3 car garage.
 Fine Art Matters Art Consulting
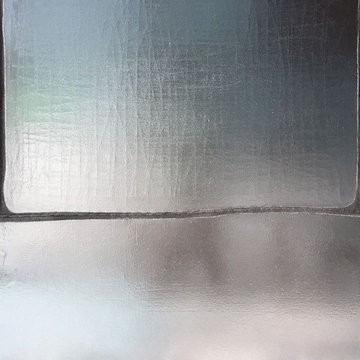
"Èireannach" Silver Plating and Hand Stitching on Canvas, 42" x 36."
Home design - large transitional home design idea in Los Angeles
Home design - large transitional home design idea in Los Angeles
36