
Search results for "Retired" in Home Design Ideas
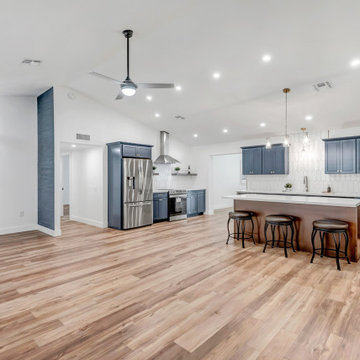
 Kijrstjn Anne Design
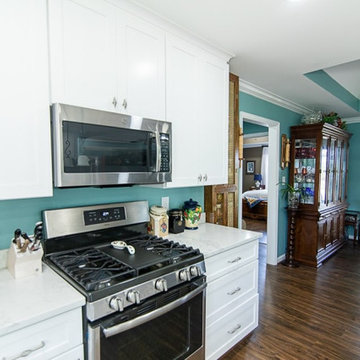
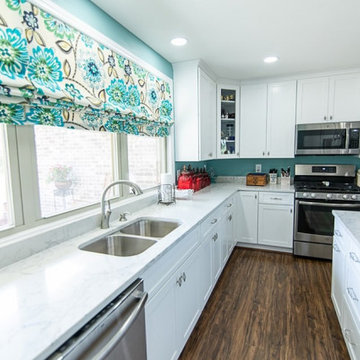
Rambler renovation in retirement living community. From decades old and never updated to open floor plan new electrical, beautiful cabinetry, appliances, finishes and fixtures.
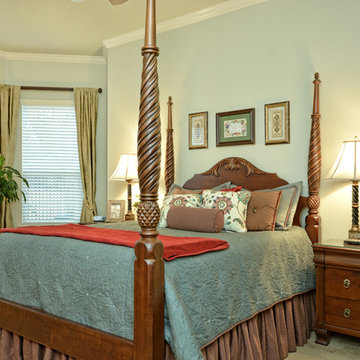


 Medina Exteriors & Remodeling

Mr. and Mrs. had retired after spending years in ministry for God. They retired on a lake and had a beautiful view and front porch to enjoy the gorgeous view. We had completed a bathroom remodel for them the year before and had discussed adding a front porch. In the spring of 2020 we finalized the drawings, design and colors. Now, as they enjoy their retirement, not only will they have a great view of every sunset, they can continue to minister to people as they walk by their new front porch.
Find the right local pro for your project

 VanderHorn Architects
The kitchen juxtaposes luxurious paneled and glazed cabinets against a backdrop of rustic timber framing, weathered wide plank oak floors, and handmade-brick infill. The entirely brand new construction has the appeal of a perfect contemporary renovation to a 400-year-old French Normandy manor house accented by an antique iron backsplash and a custom metalwork range hood concealing a modern exhaust. Woodruff Brown Photography
 COUNTRY LIVING ASSOCIATES
Megan Gibbons Photography
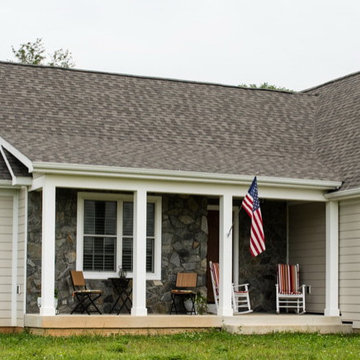
Small traditional beige one-story concrete fiberboard gable roof idea in DC Metro
Small traditional beige one-story concrete fiberboard gable roof idea in DC Metro

 Kestrel Shutters & Doors
These traditional closet doors feature smaller, fixed louvers in the top and colonial raised panels in the bottom and are custom sized to fit your openings.
To receive a quote on our Fixed Louver over Raised Panel doors follow the "Visit Store" link: below.
 Jennie Leigh Jones Design
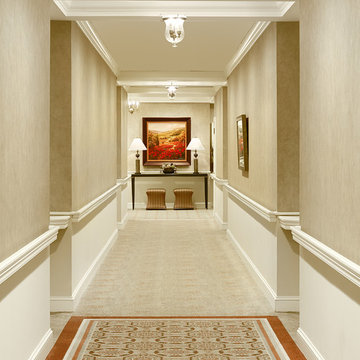
Beautiful home we designed for a woman moving into town to be with family. It's her retirement home, but no small space! It has a great open floor plan concept with super conversational spaces and a sunny all-seasons-room on the rear. Filled with a happy and welcoming color pallet, everything designed (with later in life handicap accessibility) makes the flow superb even now.
 Put It Together, llc
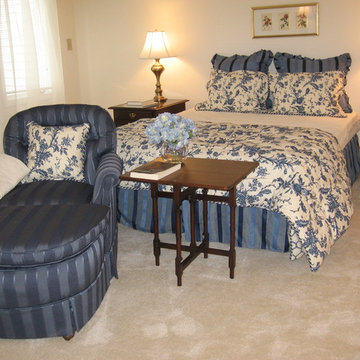

Beautiful Country French Toile in serene blue and yellows. Tone on tone stripe upholstery and accent bedding.
Inspiration for a timeless bedroom remodel in Bridgeport
Inspiration for a timeless bedroom remodel in Bridgeport
 Put It Together, llc
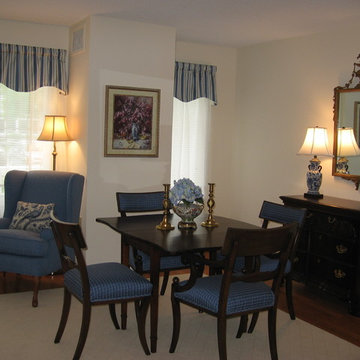
Blue and white refurbished Model apartment. All furnishings recycled from Antique/Consignment shops.
Example of a classic dining room design in Bridgeport
Example of a classic dining room design in Bridgeport
 Medina Exteriors & Remodeling
Mr. and Mrs. had retired after spending years in ministry for God. They retired on a lake and had a beautiful view and front porch to enjoy the gorgeous view. We had completed a bathroom remodel for them the year before and had discussed adding a front porch. In the spring of 2020 we finalized the drawings, design and colors. Now, as they enjoy their retirement, not only will they have a great view of every sunset, they can continue to minister to people as they walk by their new front porch.

 MICHAEL MITCHELL
Holger Obenaus
Inspiration for a large transitional carpeted home office remodel in Charleston
Inspiration for a large transitional carpeted home office remodel in Charleston
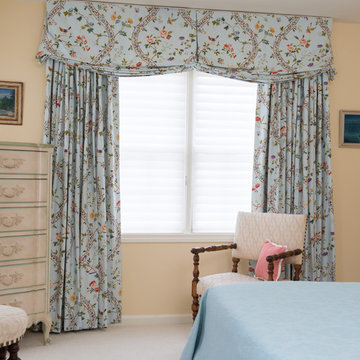
 ANN HENDERSON INTERIORS
Retirement Cottage, Bedroom Drapes
Photograph by John Hession
Bedroom - traditional bedroom idea in Boston
Bedroom - traditional bedroom idea in Boston
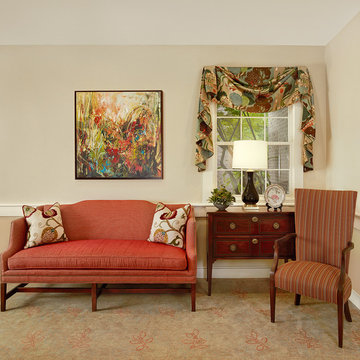
 Jennie Leigh Jones Design
Beautiful home we designed for a woman moving into town to be with family. It's her retirement home, but no small space! It has a great open floor plan concept with super conversational spaces and a sunny all-seasons-room on the rear. Filled with a happy and welcoming color pallet, everything designed (with later in life handicap accessibility) makes the flow superb even now.
 MICHAEL MITCHELL
Holger Obenaus

Large transitional carpeted hallway photo in Charleston with red walls
Large transitional carpeted hallway photo in Charleston with red walls

 Owings Brothers Contracting
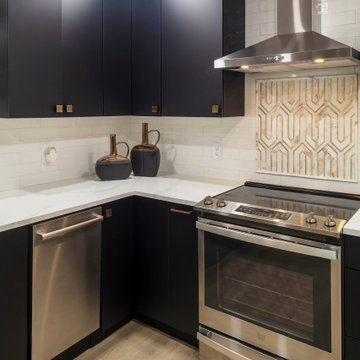
Removing the walls in the kitchen opens the space to the foyer and dining/living area. The black cabinetry with white countertops and goldtone hardware is very cutting edge in style. Eye-catching gold-trimmed marble focal point behind the stove.
8