
Search results for "Retired" in Home Design Ideas
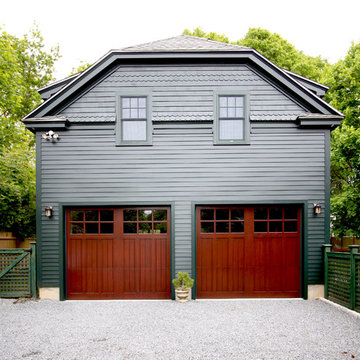
 JPS Construction and Design, LLC
Inspiration for a timeless detached two-car garage remodel in Providence

 Beech Tree Woodworks
Bright bathroom brings the outside in.
Inspiration for a 1960s blue tile and white tile concrete floor and gray floor bathroom remodel in Seattle with flat-panel cabinets, light wood cabinets, an undermount sink and white countertops
Inspiration for a 1960s blue tile and white tile concrete floor and gray floor bathroom remodel in Seattle with flat-panel cabinets, light wood cabinets, an undermount sink and white countertops

Find the right local pro for your project

 Cooper Joseph Studio
Elliott Kaufman Photography
Minimalist brown tile doorless shower photo in New York
Minimalist brown tile doorless shower photo in New York



 Merrick Construction, Inc.
Huge beach style three-story wood exterior home photo in New York with a hip roof

 Prentiss Balance Wickline Architects
Photographer: Alexander Canaria and Taylor Proctor
Small rustic gray one-story wood gable roof idea in Seattle
Small rustic gray one-story wood gable roof idea in Seattle
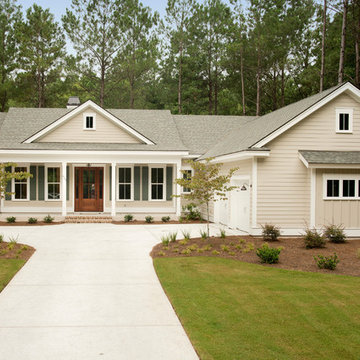
 Shoreline Construction and Development
Beautiful Hardi Plank Exterior with shutters and a 2 car garage
Inspiration for a small timeless one-story concrete fiberboard exterior home remodel in Charleston
Inspiration for a small timeless one-story concrete fiberboard exterior home remodel in Charleston

 Sarah Greenman
Photo: Sarah Greenman © 2014 Houzz
Eclectic formal and enclosed medium tone wood floor living room photo in Dallas with white walls, a standard fireplace and no tv
Eclectic formal and enclosed medium tone wood floor living room photo in Dallas with white walls, a standard fireplace and no tv

 Architrave
Inspiration for a large tropical brown three-story wood house exterior remodel in Charleston with a hip roof and a shingle roof
 Braitman Design Studio

Lots of Drawers make retrieving cookware easy even for this retired couple. The distance between counters allows for multiple catering personnel to work together.
Photo Credit: Felicia Evans
 Macht Architecture

This is an example of a large rustic side yard gravel landscaping in Philadelphia for summer.
 Rizzoli New York
Photography by Erhard Pfeiffer © Rizzoli

Example of a transitional pool house design in New York with a roof extension
Example of a transitional pool house design in New York with a roof extension

 Mariane Wheatley-Miller
Soft colourful plantings along the pathway, seasonal interest begins in early spring and the planting is still colourful in late summer. Less than a year old the planting was installed last October 2019 and now in August, it looks like it has always been there.
 MCYIA Interior Architecture and Design
Geoff Miasnik
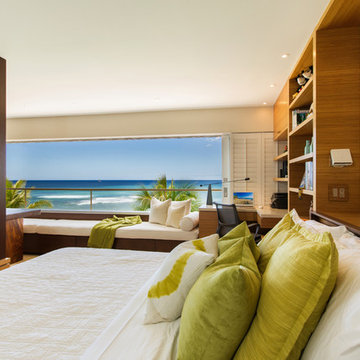
Inspiration for a contemporary bedroom remodel in Hawaii
Inspiration for a contemporary bedroom remodel in Hawaii
 Johns Building Supply
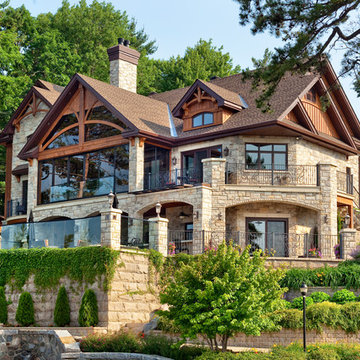
Techo-Bloc's Chantilly Masonry stone.
Inspiration for a large rustic beige two-story stone exterior home remodel in Boston
Inspiration for a large rustic beige two-story stone exterior home remodel in Boston

 e4 Interior Design, LLC
A spacious seaside house was created for a family to vacation in and eventually retire to. A blend of transitional details, nautical accents, and textures were chosen to create this calming and serene coastal escape.

 Maison Maya
Tim Williams Photography
Freestanding bathtub - large transitional master ceramic tile freestanding bathtub idea in New York with white walls, a vessel sink, concrete countertops, flat-panel cabinets and black cabinets
Freestanding bathtub - large transitional master ceramic tile freestanding bathtub idea in New York with white walls, a vessel sink, concrete countertops, flat-panel cabinets and black cabinets

 Truitt and White Window and Door Showroom
This 264 square foot prefab home was packaged and brought to the client’s property as just 64 flatpacked components, and assembled from start to finish in six weeks.
AVAVA believes that beautiful design and a commitment to sustainability can work together with the efficiency of prefab to deliver the highest quality housing that the average citizen can afford. This project is intended as a future retirement retreat for a professional couple currently living in San Francisco. It was permitted as a residential secondary dwelling unit according to the planning code in the city of Livermore.
Named Britespace, our prefab models feature a 12’x16’ window wall, and a 14’ ceiling that fills the home with natural light. The interior can be fitted with a full kitchen or simple counter and wetbar, and a full or half bath – or left open for office or guest bedroom use. The Britespace is available in 264, 352, and 480 square foot sizes, and comes in a limited number of design options for interior and exterior finishes.
AVAVA Systems is a full-service prefab flatpack home provider specializing in Accessory Dwelling Unit (ADU) products, and delivering projects from planning and permitting through construction.

38