
Search results for "Retired" in Home Design Ideas
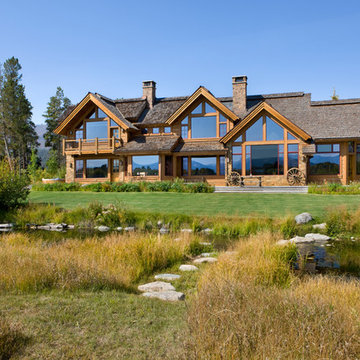


 Searl Lamaster Howe Architects
The low slung roof at the entry makes the spaces within that much more open and expansive.
Mid-sized mountain style black three-story concrete fiberboard flat roof photo in Chicago with a green roof
Mid-sized mountain style black three-story concrete fiberboard flat roof photo in Chicago with a green roof
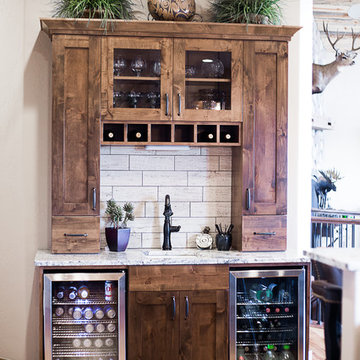
 Sigg Brothers Homes | Modern Craftsmen of Colorado
Vicki Sigg
Home bar - rustic home bar idea in Denver
Home bar - rustic home bar idea in Denver
Find the right local pro for your project

 Nationwide Lifts of Massachusetts
The General Contractor did a lovely job customizing the elevator cab with white craftsman style paneling to make this home elevator cab appear more spacious and as if it was made specifically designed for this new home.


 MCYIA Interior Architecture and Design
Geoff Miasnik
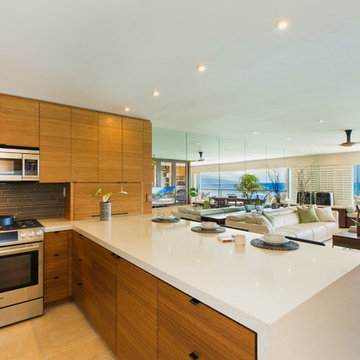
Inspiration for a contemporary kitchen remodel in Hawaii
Inspiration for a contemporary kitchen remodel in Hawaii


 Howells Architecture + Design
This project reimagines an under-used back yard in Portland, Oregon, creating an urban garden with an adjacent writer’s studio. Taking inspiration from Japanese precedents, we conceived of a paving scheme with planters, a cedar soaking tub, a fire pit, and a seven-foot-tall cedar fence. A maple tree forms the focal point and will grow to shade the yard. Board-formed concrete planters house conifers, maples and moss, appropriate to the Pacific Northwest climate.
Photo: Anna M Campbell: annamcampbell.com

 Edgewater Design Group

Our clients were relocating from the upper peninsula to the lower peninsula and wanted to design a retirement home on their Lake Michigan property. The topography of their lot allowed for a walk out basement which is practically unheard of with how close they are to the water. Their view is fantastic, and the goal was of course to take advantage of the view from all three levels. The positioning of the windows on the main and upper levels is such that you feel as if you are on a boat, water as far as the eye can see. They were striving for a Hamptons / Coastal, casual, architectural style. The finished product is just over 6,200 square feet and includes 2 master suites, 2 guest bedrooms, 5 bathrooms, sunroom, home bar, home gym, dedicated seasonal gear / equipment storage, table tennis game room, sauna, and bonus room above the attached garage. All the exterior finishes are low maintenance, vinyl, and composite materials to withstand the blowing sands from the Lake Michigan shoreline.
 Pine Mountain Builders, LLC
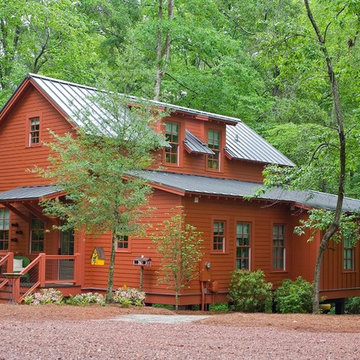
Example of a mountain style red two-story exterior home design in Atlanta
 Reap Construction

Example of a huge mountain style vaulted ceiling kitchen design in Burlington with beaded inset cabinets, orange cabinets and an island

 Photolux Commercial Studio
PhotoluxStudio.com/commercial - Christian Lalonde / Kariouk & Associates
Living room - scandinavian open concept light wood floor living room idea in Ottawa with a wood stove
Living room - scandinavian open concept light wood floor living room idea in Ottawa with a wood stove
 Southern Studio Interior Design
Whitney Blair Custom Homes.
Photography by Frank Hart.
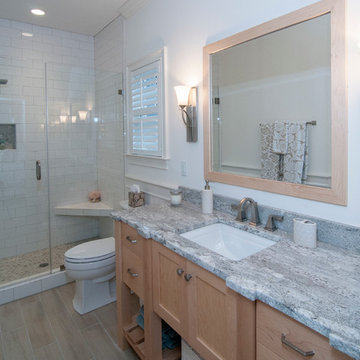
Example of a beach style porcelain tile bathroom design in Raleigh with an undermount sink, shaker cabinets, light wood cabinets, granite countertops and gray walls
Example of a beach style porcelain tile bathroom design in Raleigh with an undermount sink, shaker cabinets, light wood cabinets, granite countertops and gray walls

 Searl Lamaster Howe Architects
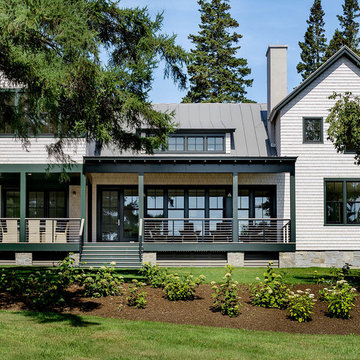
The site's privacy permitted the use of extensive glass. Overhangs were calibrated to minimize summer heat gain.
Inspiration for a mid-sized rustic black three-story concrete fiberboard flat roof remodel in Chicago with a green roof
Inspiration for a mid-sized rustic black three-story concrete fiberboard flat roof remodel in Chicago with a green roof
 Equinox Architecture LLC

Tarn Trail is a custom home for a couple who recently retired. The Owners had a limited construction budget & a fixed income, so the project had to be simple & efficient to build as well as be economical to maintain. However, the end result is delightfully livable and feels bigger and nicer than the budget would indicate (>$500K). The floor plan is very efficient and open with 1836 SF of livable space & a 568 SF 2-car garage. Tarn Trail features passive solar design, and has views of the Goose Pasture Tarn in Blue River CO. Thebeau Construction Built this house.
Photo by: Bob Winsett


 Cantoni Irvine
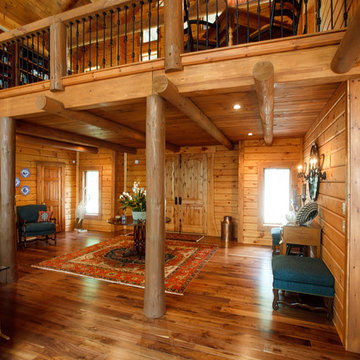
Designed By: Richard Bustos Photos By: Jeri Koegel
Ron and Kathy Chaisson have lived in many homes throughout Orange County, including three homes on the Balboa Peninsula and one at Pelican Crest. But when the “kind of retired” couple, as they describe their current status, decided to finally build their ultimate dream house in the flower streets of Corona del Mar, they opted not to skimp on the amenities. “We wanted this house to have the features of a resort,” says Ron. “So we designed it to have a pool on the roof, five patios, a spa, a gym, water walls in the courtyard, fire-pits and steam showers.”
To bring that five-star level of luxury to their newly constructed home, the couple enlisted Orange County’s top talent, including our very own rock star design consultant Richard Bustos, who worked alongside interior designer Trish Steel and Patterson Custom Homes as well as Brandon Architects. Together the team created a 4,500 square-foot, five-bedroom, seven-and-a-half-bathroom contemporary house where R&R get top billing in almost every room. Two stories tall and with lots of open spaces, it manages to feel spacious despite its narrow location. And from its third floor patio, it boasts panoramic ocean views.
“Overall we wanted this to be contemporary, but we also wanted it to feel warm,” says Ron. Key to creating that look was Richard, who selected the primary pieces from our extensive portfolio of top-quality furnishings. Richard also focused on clean lines and neutral colors to achieve the couple’s modern aesthetic, while allowing both the home’s gorgeous views and Kathy’s art to take center stage.
As for that mahogany-lined elevator? “It’s a requirement,” states Ron. “With three levels, and lots of entertaining, we need that elevator for keeping the bar stocked up at the cabana, and for our big barbecue parties.” He adds, “my wife wears high heels a lot of the time, so riding the elevator instead of taking the stairs makes life that much better for her.”


39