
Search results for "Retired" in Home Design Ideas


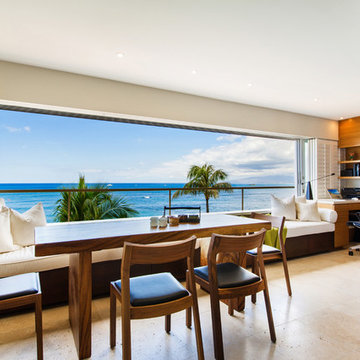

 lisa furey interiors
Our goal on this project was to create a live-able and open feeling space in a 690 square foot modern farmhouse. We planned for an open feeling space by installing tall windows and doors, utilizing pocket doors and building a vaulted ceiling. An efficient layout with hidden kitchen appliances and a concealed laundry space, built in tv and work desk, carefully selected furniture pieces and a bright and white colour palette combine to make this tiny house feel like a home. We achieved our goal of building a functionally beautiful space where we comfortably host a few friends and spend time together as a family.
John McManus
Find the right local pro for your project
 River's Edge Landscapes

Inspiration for a large traditional full sun backyard concrete paver garden path in DC Metro.

 MCYIA Interior Architecture and Design
Geoff Miasnik
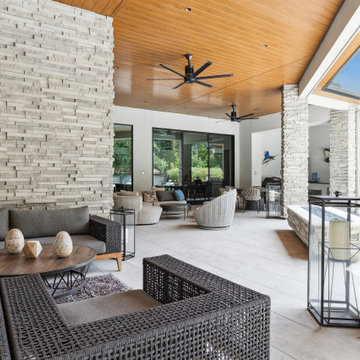
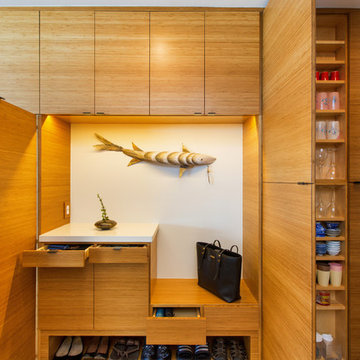
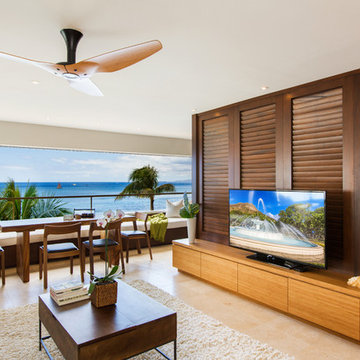
Inspiration for a contemporary entryway remodel in Hawaii
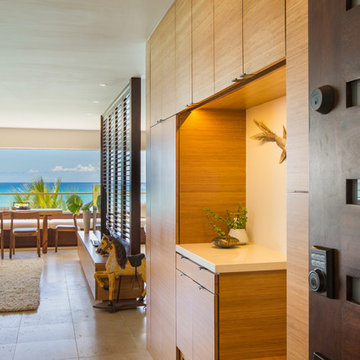
Inspiration for a contemporary entryway remodel in Hawaii

 MCYIA Interior Architecture and Design
Geoff Miasnik
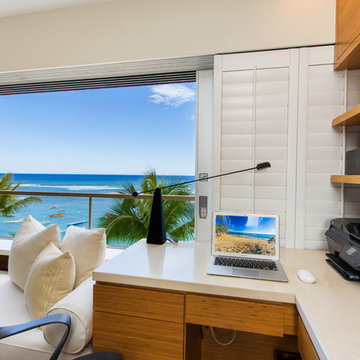
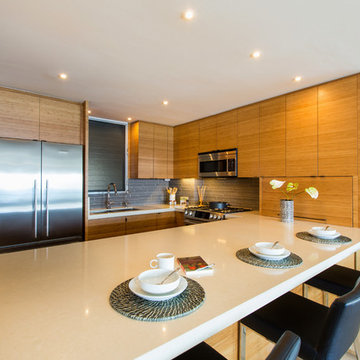
Inspiration for a contemporary kitchen remodel in Hawaii
Inspiration for a contemporary kitchen remodel in Hawaii
 Cliff Elmore Architects PLLC
Catherine Tighe
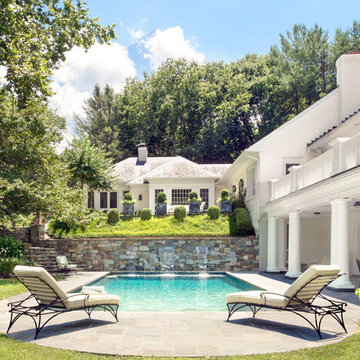
Large elegant backyard stone and rectangular lap pool fountain photo in DC Metro
Large elegant backyard stone and rectangular lap pool fountain photo in DC Metro

 Altius Design Group
Altius Design, Longviews Studios
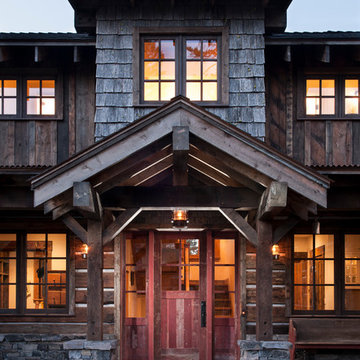
Inspiration for a rustic front door remodel with a red front door
Inspiration for a rustic front door remodel with a red front door


 Habitation Solutions
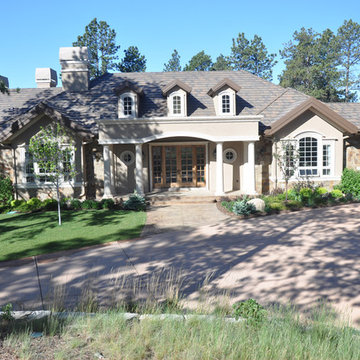
The customers wanted a grand entry to their home. The entry area, with a covered entry porch, ample landscaping, and a driveway, welcomes their guests. The entry features glass doors giving the house an light and open appearance. The driveway provides ample access and turnaround space.
 In Detail Interiors
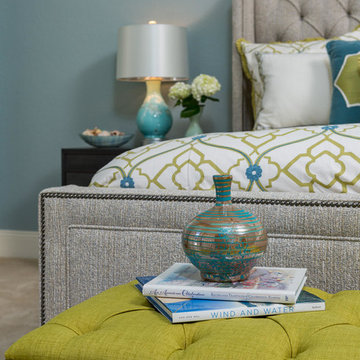
Comfort and style go well with this Custom Tufted bench bench with nailhaeds.
photo by Greg Riegler
Example of a transitional bedroom design in New Orleans
Example of a transitional bedroom design in New Orleans
 MCYIA Interior Architecture and Design
Geoff Miasnik
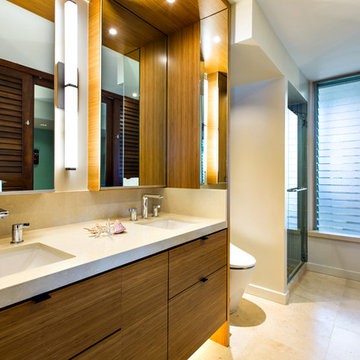
Inspiration for a contemporary bathroom remodel in Hawaii
Inspiration for a contemporary bathroom remodel in Hawaii

 Southern Studio Interior Design
Whitney Blair Custom Homes.
Photography by Frank Hart.
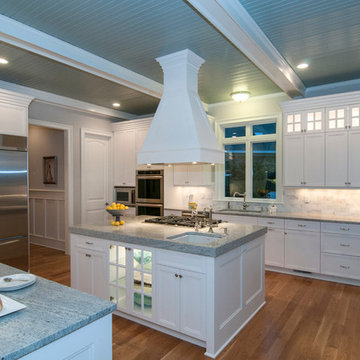
Kitchen - coastal medium tone wood floor kitchen idea in Raleigh with an undermount sink, shaker cabinets and white cabinets
Kitchen - coastal medium tone wood floor kitchen idea in Raleigh with an undermount sink, shaker cabinets and white cabinets
40