
Search results for "Retired" in Home Design Ideas
 k+co LIVING - Interiors by Karen B Wolf
Christian Garibaldi

Inspiration for a mid-sized transitional guest carpeted and gray floor bedroom remodel in New York with blue walls
Inspiration for a mid-sized transitional guest carpeted and gray floor bedroom remodel in New York with blue walls

 User
UserNothing evokes the spirit of the ocean more than unobstructed cliff side views of the Pacific and nautical décor. This custom home was built to entertain guests who can’t help but enjoy the pleasures of sunny days and the warmth and light of the unique fire wall into the night.

 Suzie Hall
Mid-sized trendy open concept ceramic tile and gray floor family room library photo in Boise with white walls, a two-sided fireplace, a metal fireplace and no tv
Find the right local pro for your project
 Southern Studio Interior Design
Whitney Blair Custom Homes.
Photography by Frank Hart.
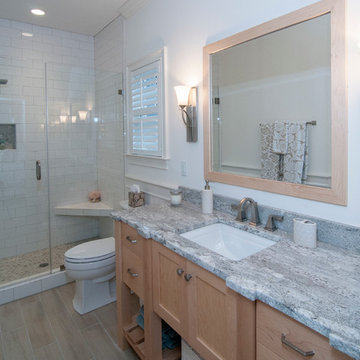
Example of a beach style porcelain tile bathroom design in Raleigh with an undermount sink, shaker cabinets, light wood cabinets, granite countertops and gray walls
Example of a beach style porcelain tile bathroom design in Raleigh with an undermount sink, shaker cabinets, light wood cabinets, granite countertops and gray walls
 Saltwater Kitchen & Bath Studio

Mike Kaskel Retirement home designed for extended family! I loved this couple! They decided to build their retirement dream home before retirement so that they could enjoy entertaining their grown children and their newly started families. A bar area with 2 beer taps, space for air hockey, a large balcony, a first floor kitchen with a large island opening to a fabulous pool and the ocean are just a few things designed with the kids in mind. The color palette is casual beach with pops of aqua and turquoise that add to the relaxed feel of the home.

 Radiant Blue Homes
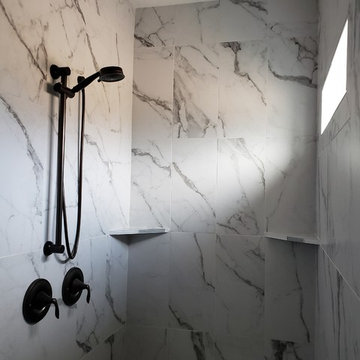
Walk-in shower with overhead rain head
Inspiration for a large craftsman master multicolored tile and ceramic tile laminate floor and multicolored floor doorless shower remodel with shaker cabinets, white cabinets, a one-piece toilet, gray walls, an undermount sink, granite countertops and multicolored countertops
Inspiration for a large craftsman master multicolored tile and ceramic tile laminate floor and multicolored floor doorless shower remodel with shaker cabinets, white cabinets, a one-piece toilet, gray walls, an undermount sink, granite countertops and multicolored countertops

 Saltwater Kitchen & Bath Studio

Mike Kaskel Retirement home designed for extended family! I loved this couple! They decided to build their retirement dream home before retirement so that they could enjoy entertaining their grown children and their newly started families. A bar area with 2 beer taps, space for air hockey, a large balcony, a first floor kitchen with a large island opening to a fabulous pool and the ocean are just a few things designed with the kids in mind. The color palette is casual beach with pops of aqua and turquoise that add to the relaxed feel of the home.
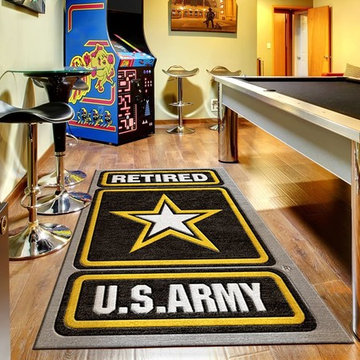
 Rug Rats
Us Army Retired Logo Rug. A perfect addition to a US Army Retired Solider's Man Cave!
Trendy medium tone wood floor basement photo in Richmond
Trendy medium tone wood floor basement photo in Richmond
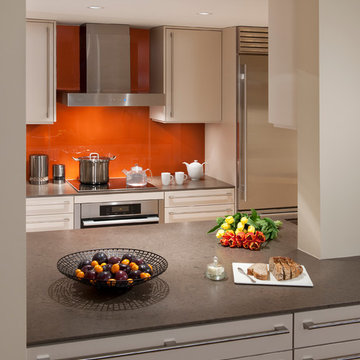
 National Kitchen & Bath Association
Visit NKBA.org/ProSearch to find an NKBA professional near you- turn your dreams into reality! 3rd Place- Small Kitchen 'Not at All Retiring' by Jonas Carnemark, CKD With their move to a retirement community, the clients wanted built-in flair and function for years to come Photo: Anice Hoachlander
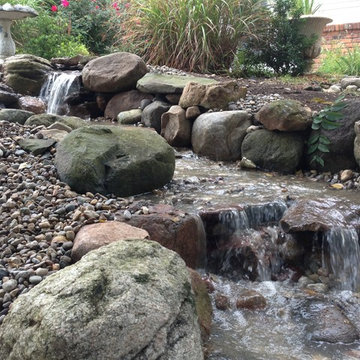
 Put's Ponds & Gardens
This backyard pondless waterfall or disappearing waterfall installation in Oakland County, Michigan (MI) is a dedication feature to the wife of a fallen firefighter.. Sot see more inspirational waterfalls click on http://www.putsponds.com/pondless-waterfall-ideas.html
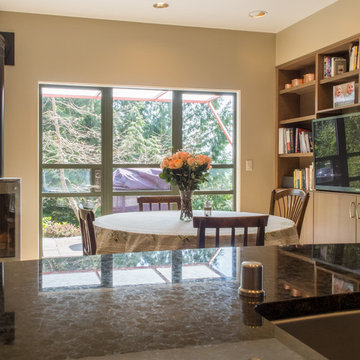
 McCabe By Design LLC
Open concept kitchen - mid-sized contemporary l-shaped porcelain tile open concept kitchen idea in Seattle with a double-bowl sink, flat-panel cabinets, medium tone wood cabinets, granite countertops, beige backsplash, porcelain backsplash, stainless steel appliances, an island and black countertops
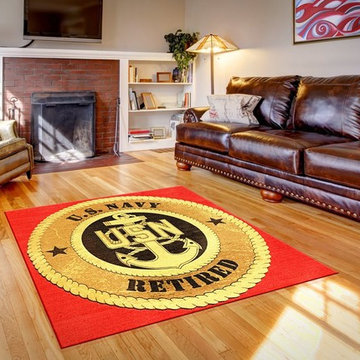 Rug Rats
Custom US Navy Retired and US Navy rugs can be made into any size
Trendy home design photo in Richmond
Trendy home design photo in Richmond

 RD Architecture, LLC
Photography by Juliana Franco
Example of a mid-sized 1960s gray one-story brick gable roof design in Houston with a shingle roof
Example of a mid-sized 1960s gray one-story brick gable roof design in Houston with a shingle roof
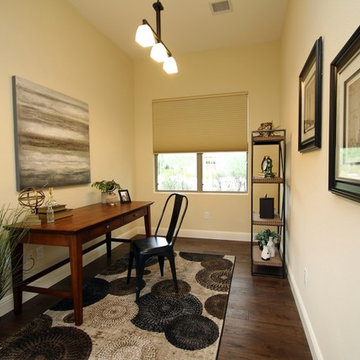
 Revamp Home Staging & Design
Revamp Professional Home Stagers
Inspiration for a transitional study room remodel in Phoenix with no fireplace
Inspiration for a transitional study room remodel in Phoenix with no fireplace

 Jennifer Chapman Designs
Karen Palmer Photography
Inspiration for a contemporary bathroom remodel in St Louis
Inspiration for a contemporary bathroom remodel in St Louis
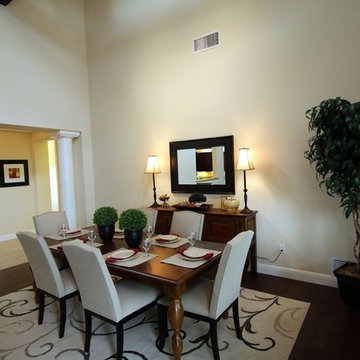 Revamp Home Staging & Design
Revamp Professional Home Stagers
Example of a transitional dining room design in Phoenix with no fireplace
Example of a transitional dining room design in Phoenix with no fireplace
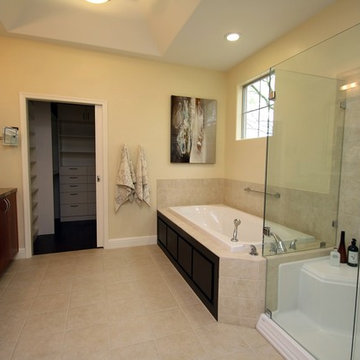 Revamp Home Staging & Design
Revamp Professional Home Stagers
Inspiration for a transitional master drop-in bathtub remodel in Phoenix
Inspiration for a transitional master drop-in bathtub remodel in Phoenix

 VanderHorn Architects
The kitchen juxtaposes luxurious paneled and glazed cabinets against a backdrop of rustic timber framing, weathered wide plank oak floors, and handmade-brick infill. The entirely brand new construction has the appeal of a perfect contemporary renovation to a 400-year-old French Normandy manor house accented by an antique iron backsplash and a custom metalwork range hood concealing a modern exhaust. Woodruff Brown Photography
6