
Search results for "Retired" in Home Design Ideas

 Sayler | Owens | Kerr design studio
Disturbed as little existing landscape as possible.
Photo of a rustic landscaping in Seattle.
Photo of a rustic landscaping in Seattle.

 Southern Studio Interior Design
Whitney Blair Custom Homes.
Photography by Frank Hart.
Example of a beach style medium tone wood floor dining room design in Raleigh with gray walls
Example of a beach style medium tone wood floor dining room design in Raleigh with gray walls
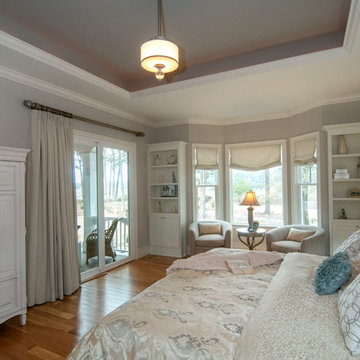 Southern Studio Interior Design
Whitney Blair Custom Homes.
Photography by Frank Hart.
Bedroom - coastal master medium tone wood floor bedroom idea in Raleigh with gray walls
Bedroom - coastal master medium tone wood floor bedroom idea in Raleigh with gray walls
Find the right local pro for your project
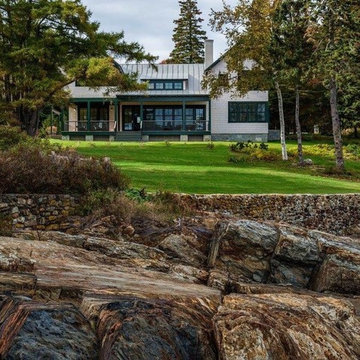
 Hamilton Snowber Architects
Example of a large beach style gray two-story wood gable roof design in DC Metro
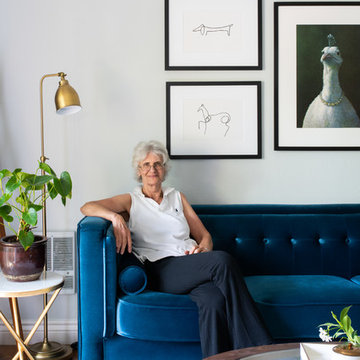


 Signature Kitchens Additions & Baths
French Country Kitchen
Jason Weil
Inspiration for a large timeless l-shaped cork floor eat-in kitchen remodel in DC Metro with a single-bowl sink, raised-panel cabinets, yellow cabinets, granite countertops, beige backsplash, stone tile backsplash, stainless steel appliances and an island
Inspiration for a large timeless l-shaped cork floor eat-in kitchen remodel in DC Metro with a single-bowl sink, raised-panel cabinets, yellow cabinets, granite countertops, beige backsplash, stone tile backsplash, stainless steel appliances and an island
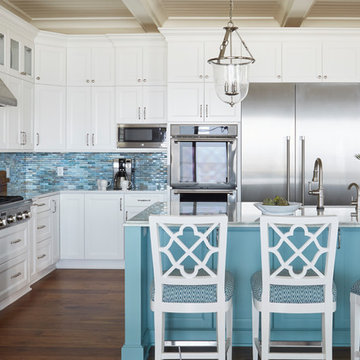
 Saltwater Kitchen & Bath Studio
Retirement home designed for extended family! I loved this couple! They decided to build their retirement dream home before retirement so that they could enjoy entertaining their grown children and their newly started families. A bar area with 2 beer taps, space for air hockey, a large balcony, a first floor kitchen with a large island opening to a fabulous pool and the ocean are just a few things designed with the kids in mind. The color palette is casual beach with pops of aqua and turquoise that add to the relaxed feel of the home.
 Saltwater Kitchen & Bath Studio
Mike Kaskel Retirement home designed for extended family! I loved this couple! They decided to build their retirement dream home before retirement so that they could enjoy entertaining their grown children and their newly started families. A bar area with 2 beer taps, space for air hockey, a large balcony, a first floor kitchen with a large island opening to a fabulous pool and the ocean are just a few things designed with the kids in mind. The color palette is casual beach with pops of aqua and turquoise that add to the relaxed feel of the home.
 Saltwater Kitchen & Bath Studio
Retirement home designed for extended family! I loved this couple! They decided to build their retirement dream home before retirement so that they could enjoy entertaining their grown children and their newly started families. A bar area with 2 beer taps, space for air hockey, a large balcony, a first floor kitchen with a large island opening to a fabulous pool and the ocean are just a few things designed with the kids in mind. The color palette is casual beach with pops of aqua and turquoise that add to the relaxed feel of the home.


 Habitation Solutions
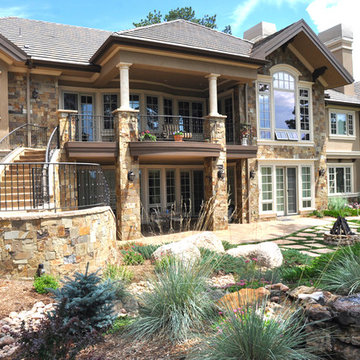
The customers have an outdoor lifestyle and wanted ample outdoor living space. Various outdoor spaces, with covered and uncovered sitting and dining area is provided, as shown on this photo. These exterior living spaces are private and provide views of the lot and the mountainous vistas beyond.

 Habitation Solutions
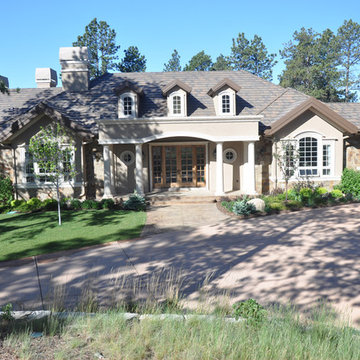
The customers wanted a grand entry to their home. The entry area, with a covered entry porch, ample landscaping, and a driveway, welcomes their guests. The entry features glass doors giving the house an light and open appearance. The driveway provides ample access and turnaround space.

 Atwood Custom Homes
Example of a large transitional l-shaped painted wood floor dedicated laundry room design in Dallas with an undermount sink, shaker cabinets, white cabinets, granite countertops, beige walls and a side-by-side washer/dryer
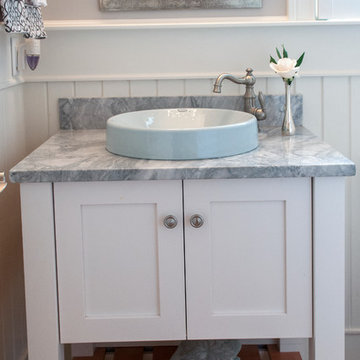 Southern Studio Interior Design
Whitney Blair Custom Homes.
Photography by Frank Hart.
Powder room - coastal powder room idea in Raleigh with a vessel sink, white cabinets and marble countertops
Powder room - coastal powder room idea in Raleigh with a vessel sink, white cabinets and marble countertops
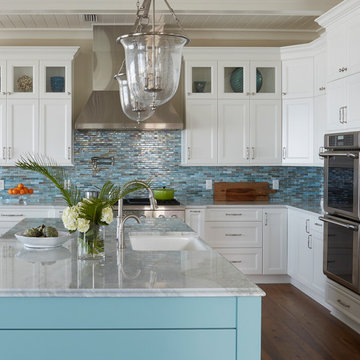 Saltwater Kitchen & Bath Studio
Retirement home designed for extended family! I loved this couple! They decided to build their retirement dream home before retirement so that they could enjoy entertaining their grown children and their newly started families. A bar area with 2 beer taps, space for air hockey, a large balcony, a first floor kitchen with a large island opening to a fabulous pool and the ocean are just a few things designed with the kids in mind. The color palette is casual beach with pops of aqua and turquoise that add to the relaxed feel of the home.
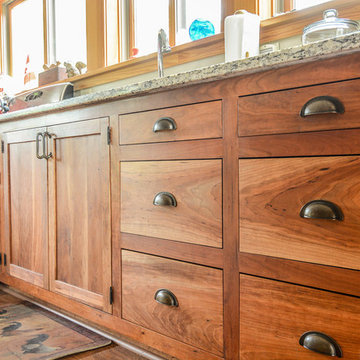
 Arktikos Custom Builders, Ltd.
Eat-in kitchen - mid-sized rustic l-shaped dark wood floor eat-in kitchen idea with a double-bowl sink, shaker cabinets, medium tone wood cabinets, granite countertops, stainless steel appliances and no island
 Revamp Home Staging & Design
Revamp Professional Home Stagers
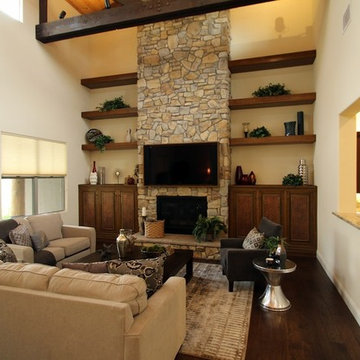
Transitional open concept living room photo in Phoenix with a standard fireplace, a stone fireplace and a wall-mounted tv
Transitional open concept living room photo in Phoenix with a standard fireplace, a stone fireplace and a wall-mounted tv
 Art Goerzen
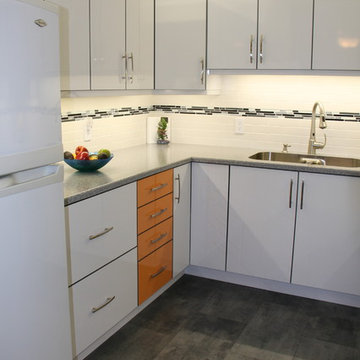
Our customer wanted to update their standard oak kitchen in a retirement apartment with high gloss, modern cabinetry.
Small minimalist u-shaped porcelain tile enclosed kitchen photo in Edmonton with a drop-in sink, flat-panel cabinets, white cabinets, laminate countertops, white backsplash, ceramic backsplash, white appliances and no island
Small minimalist u-shaped porcelain tile enclosed kitchen photo in Edmonton with a drop-in sink, flat-panel cabinets, white cabinets, laminate countertops, white backsplash, ceramic backsplash, white appliances and no island
5