
Search results for "Retirees" in Home Design Ideas

 Frank Betz Associates, Inc.
From the Southern Living Design Collection™ - The classic brick-and-siding exterior of the Bainbridge Court gives this home a time-honored elegant appeal. The staircase is strategically tucked away to keep the foyer open and roomy. A cozy screened porch adjoins the kitchen area and has access to an expansive deck, making a great space for grilling and entertaining. Two bedrooms -- the master suite and a guest room -- share the main level of the home. This guest room converts easily into a home office for the telecommuter, at-home mom or retiree. On the upper level, three well placed bedrooms share a bath and enjoy overlook views into the family room.
Photo courtesy of Tony Bailey

 EDI International
Photographer: Mr. William Lesch @ William Lesch Photography
Mid-sized southwest beige one-story stucco flat roof photo in San Francisco
Mid-sized southwest beige one-story stucco flat roof photo in San Francisco

 User
Western Massachusetts American Institute of Architects, Honor Award, 2010.
With Kuhn Riddle Architects.
Inspired by the tobacco barns and farmhouses of the surrounding area, this project was designed as a sustainable spec house for Tomlinson Builders. A single-story, 2,000 sqft home with 3 bedrooms, its open floor plan and flexible layout appeal to a variety of homeowners, from new families to recent retirees.
The simple geometric forms of the home are both modern and traditional, crisp and inviting.
To maintain the natural qualities of the site, outdoor spaces were conceived as small jewels of manicured space set into an otherwise uncultivated landscape.
Find the right local pro for your project
 User
Western Massachusetts American Institute of Architects, Honor Award, 2010.
With Kuhn Riddle Architects.
Inspired by the tobacco barns and farmhouses of the surrounding area, this project was designed as a sustainable spec house for Tomlinson Builders. A single-story, 2,000 sqft home with 3 bedrooms, its open floor plan and flexible layout appeal to a variety of homeowners, from new families to recent retirees.
The simple geometric forms of the home are both modern and traditional, crisp and inviting.
To maintain the natural qualities of the site, outdoor spaces were conceived as small jewels of manicured space set into an otherwise uncultivated landscape.

 Noble Architects, LLC
The hidden door paneling matches the other gorgeous paneling in the Great Room and leads to the second floor of the home.
Photography: Garett + Carrie Buell of Studiobuell/ studiobuell.com

 Cascade West Development
Huge transitional formal and open concept dark wood floor and brown floor living room photo in Portland with beige walls, a standard fireplace, a stone fireplace and no tv
 EDI International
Photographer: Mr. William Lesch @ William Lesch Photography
Example of a mid-sized southwest l-shaped ceramic tile open concept kitchen design in San Francisco with a double-bowl sink, flat-panel cabinets, medium tone wood cabinets, marble countertops, beige backsplash, stainless steel appliances, an island and ceramic backsplash
Example of a mid-sized southwest l-shaped ceramic tile open concept kitchen design in San Francisco with a double-bowl sink, flat-panel cabinets, medium tone wood cabinets, marble countertops, beige backsplash, stainless steel appliances, an island and ceramic backsplash

 GMF+ASSOCIATES architects
AWARD WINNING BEACH BUNGALOW OBX THE WESTLY
This beach bungalow brings together the comforts of modern living with Old Nags Head style appeal.
Making usable space of every aspect of this 3 bedroom, 2 bath home, you will find spacious living in a
little under 1,200 square feet. Adequate and inviting porches make outdoor entertaining seamless.
Exposed rafter tails and cedar shakes mimic the Old Nags Head feel, while granite counter tops,
hardwood floors, and the custom cabinetry offers the amenities that active families and retirees
enjoy.
 EDI International
Photographer: Mr. William Lesch @ William Lesch Photography
Mid-sized southwestern beige one-story stucco flat roof idea in San Francisco
Mid-sized southwestern beige one-story stucco flat roof idea in San Francisco


 Ginger Woods Design
New retirees sought to return to the Maine coast they loved in a new house built with a reverence for the vernacular of the area. Their interior design goal was to create a space that was airy, bright and welcoming. Through careful space planning, interior detailing, and selection of classic materials and colors, a large open plan feels both classic and friendly.
 EDI International
Photographer: Mr. William Lesch @ William Lesch Photography
Example of a mid-sized southwest beige one-story stucco flat roof design in San Francisco
Example of a mid-sized southwest beige one-story stucco flat roof design in San Francisco
 User
This is an organic Lime Wash done with a true lime wash product as opposed to a brick mortar or concrete that is often seen on new houses. This product can be applied as a solid coating making the surface completely white, or can be applied and "washed off" in many artistic ways, as seen here. If you hate your brick or just want something unique this is a great option!
Photo credit: Jeff Murrey
 User
Michelle Peek Photography
Example of a large trendy medium tone wood floor and brown floor great room design in Toronto with white walls and no fireplace
Example of a large trendy medium tone wood floor and brown floor great room design in Toronto with white walls and no fireplace
 Modern ADU Plans
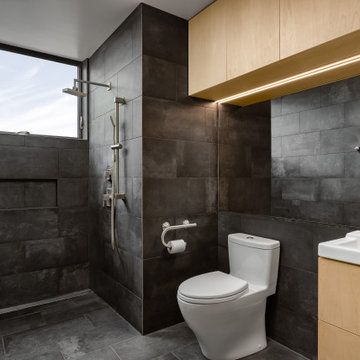
Bathroom designed for barrier free living. Tiled walls and floors and a seamless transition shower.
Inspiration for a small contemporary master gray tile and ceramic tile ceramic tile, gray floor and single-sink walk-in shower remodel in Portland with flat-panel cabinets, light wood cabinets, a one-piece toilet, gray walls, an integrated sink, white countertops and a floating vanity
Inspiration for a small contemporary master gray tile and ceramic tile ceramic tile, gray floor and single-sink walk-in shower remodel in Portland with flat-panel cabinets, light wood cabinets, a one-piece toilet, gray walls, an integrated sink, white countertops and a floating vanity
 Carswell Real Estate
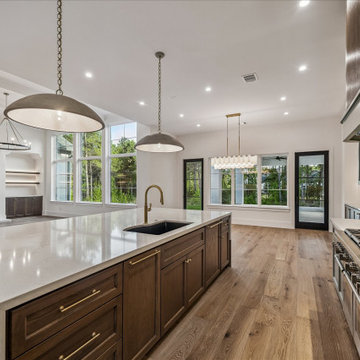
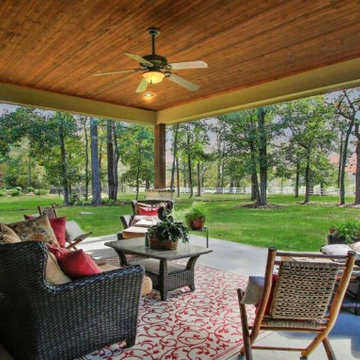
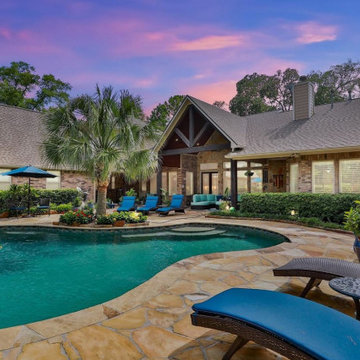
For many homebuyers, finding the perfect house can feel like a series of compromises. The layout isn't quite right, the lot is too small, or the home lacks the features needed for long-term living. Purchasing land and building a custom home allows buyers to create a property that reflects their vision, priorities, and future goals.
As Magnolia continues to attract families, professionals, retirees, and those seeking more space outside Houston, the demand for quality homesites remains strong.
 Carswell Real Estate
For many homebuyers, finding the perfect house can feel like a series of compromises. The layout isn't quite right, the lot is too small, or the home lacks the features needed for long-term living. Purchasing land and building a custom home allows buyers to create a property that reflects their vision, priorities, and future goals.
As Magnolia continues to attract families, professionals, retirees, and those seeking more space outside Houston, the demand for quality homesites remains strong.
 Carswell Real Estate
For many homebuyers, finding the perfect house can feel like a series of compromises. The layout isn't quite right, the lot is too small, or the home lacks the features needed for long-term living. Purchasing land and building a custom home allows buyers to create a property that reflects their vision, priorities, and future goals.
As Magnolia continues to attract families, professionals, retirees, and those seeking more space outside Houston, the demand for quality homesites remains strong.
 EDI International
Photographer: Mr. William Lesch @ William Lesch Photography
Living room - mid-sized southwestern open concept limestone floor living room idea in San Francisco with white walls, no fireplace and no tv
Living room - mid-sized southwestern open concept limestone floor living room idea in San Francisco with white walls, no fireplace and no tv
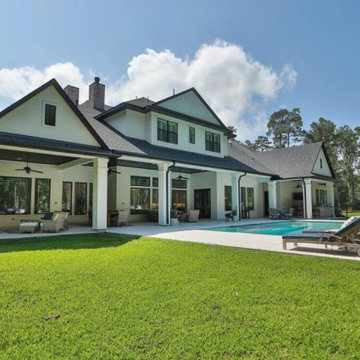 Carswell Real Estate
For many homebuyers, finding the perfect house can feel like a series of compromises. The layout isn't quite right, the lot is too small, or the home lacks the features needed for long-term living. Purchasing land and building a custom home allows buyers to create a property that reflects their vision, priorities, and future goals.
As Magnolia continues to attract families, professionals, retirees, and those seeking more space outside Houston, the demand for quality homesites remains strong.
16