
Search results for "Retirees" in Home Design Ideas

 Cascade West Development

Huge transitional galley ceramic tile and gray floor utility room photo in Portland with an undermount sink, shaker cabinets, gray cabinets, quartz countertops, multicolored walls, a side-by-side washer/dryer and white countertops
Find the right local pro for your project
 Cascade West Development
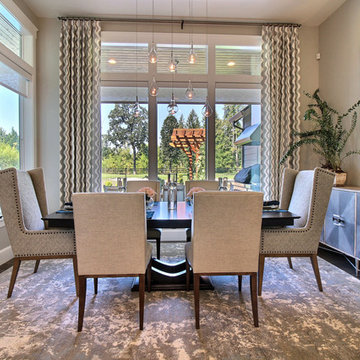
Example of a large transitional dark wood floor and brown floor great room design in Portland with beige walls
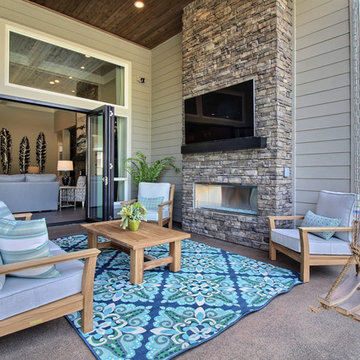
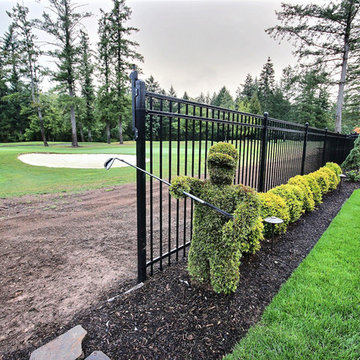
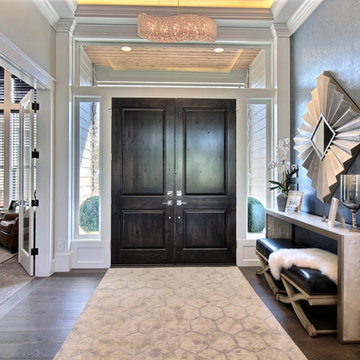 Cascade West Development
Example of a huge transitional dark wood floor and brown floor front door design in Portland with white walls and a dark wood front door
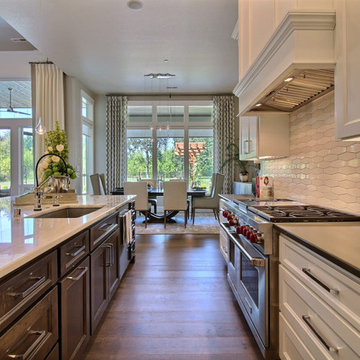 Cascade West Development
Example of a huge transitional l-shaped dark wood floor and brown floor open concept kitchen design in Portland with an undermount sink, shaker cabinets, white cabinets, granite countertops, multicolored backsplash, porcelain backsplash, stainless steel appliances, an island and black countertops
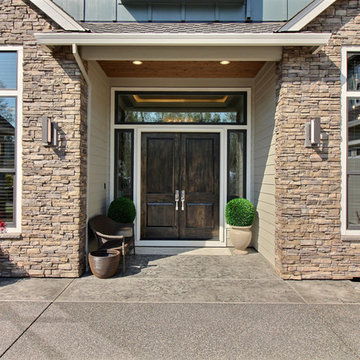 Cascade West Development
Example of a huge transitional dark wood floor and brown floor front door design in Portland with beige walls and a dark wood front door
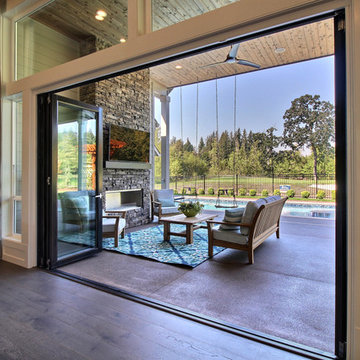
 Cascade West Development
Example of a large transitional gray tile and ceramic tile dark wood floor and brown floor powder room design in Portland with shaker cabinets, dark wood cabinets, a bidet, beige walls, an undermount sink, quartz countertops and white countertops
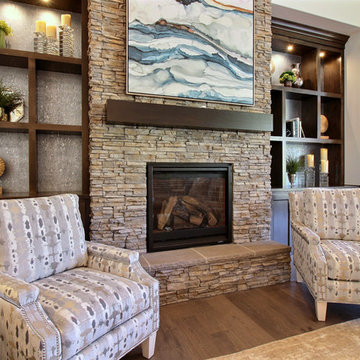 Cascade West Development
Example of a huge transitional formal and open concept dark wood floor and brown floor living room design in Portland with beige walls, a standard fireplace, a stone fireplace and no tv
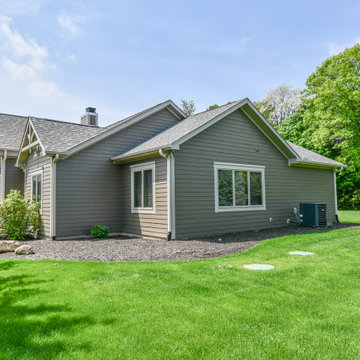
 Riverside Construction, LLC
These clients are retirees who found a beautiful home in Brookston, but thought it needed a little more space. They wanted to add another bedroom so that when their children visit, they would be able to stay at the home. Since the home is located out in the country, hotels were not a great option.
The clients loved the home’s architecture and desired an addition that blended in seamlessly. With the new functional square footage, they envisioned an additional bedroom, a full bathroom and a workout room.
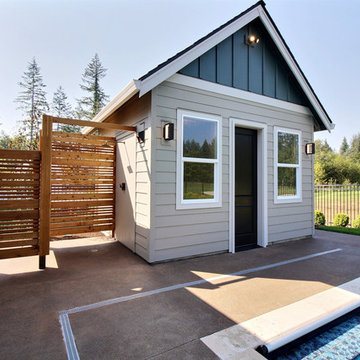
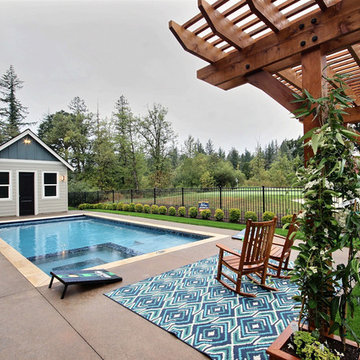 Cascade West Development
Hot tub - large transitional backyard concrete and rectangular lap hot tub idea in Portland
 Cascade West Development
Huge transitional 3/4 gray tile and porcelain tile ceramic tile and beige floor walk-in shower photo in Portland with shaker cabinets, dark wood cabinets, a bidet, beige walls, an undermount sink, quartz countertops and white countertops
 Cascade West Development

Example of a huge transitional gender-neutral carpeted and beige floor walk-in closet design in Portland with beaded inset cabinets and white cabinets
 Cascade West Development
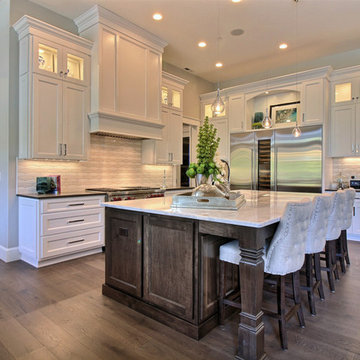
Example of a huge transitional l-shaped dark wood floor and brown floor open concept kitchen design in Portland with an undermount sink, shaker cabinets, white cabinets, granite countertops, multicolored backsplash, porcelain backsplash, stainless steel appliances, an island and black countertops
 Cascade West Development
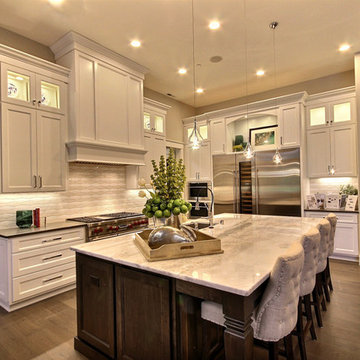
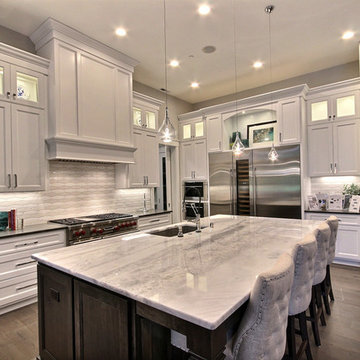
Example of a huge transitional l-shaped dark wood floor and brown floor open concept kitchen design in Portland with an undermount sink, shaker cabinets, white cabinets, granite countertops, multicolored backsplash, porcelain backsplash, stainless steel appliances, an island and black countertops
12