
Search results for "Retirees" in Home Design Ideas
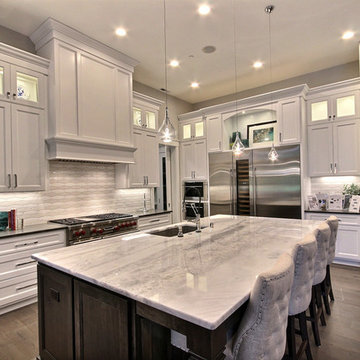
 Cascade West Development
Example of a huge transitional l-shaped dark wood floor and brown floor open concept kitchen design in Portland with an undermount sink, shaker cabinets, white cabinets, granite countertops, multicolored backsplash, porcelain backsplash, stainless steel appliances, an island and black countertops
 Cascade West Development
Huge transitional 3/4 gray tile and porcelain tile ceramic tile and beige floor walk-in shower photo in Portland with shaker cabinets, dark wood cabinets, a bidet, beige walls, an undermount sink, quartz countertops and white countertops
 Cascade West Development
Example of a huge transitional gender-neutral carpeted and beige floor walk-in closet design in Portland with beaded inset cabinets and white cabinets
Find the right local pro for your project
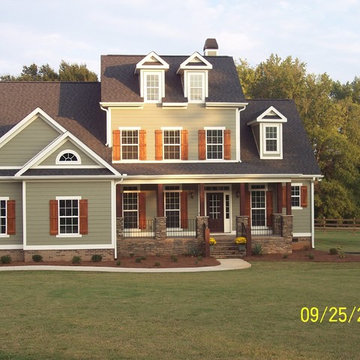
 Frank Betz Associates, Inc.
From the Southern Living Design Collection™ - The classic brick-and-siding exterior of the Bainbridge Court gives this home a time-honored elegant appeal. The staircase is strategically tucked away to keep the foyer open and roomy. A cozy screened porch adjoins the kitchen area and has access to an expansive deck, making a great space for grilling and entertaining. Two bedrooms -- the master suite and a guest room -- share the main level of the home. This guest room converts easily into a home office for the telecommuter, at-home mom or retiree. On the upper level, three well placed bedrooms share a bath and enjoy overlook views into the family room.
Photo courtesy of Tony Bailey
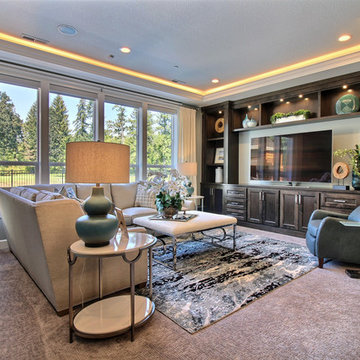 Cascade West Development
Huge transitional enclosed carpeted and beige floor game room photo in Portland with multicolored walls and a media wall
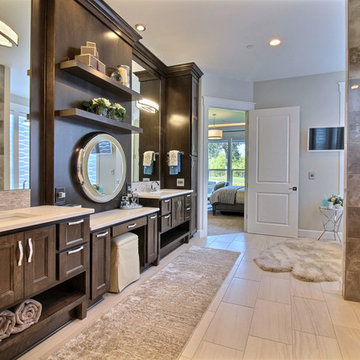 Cascade West Development
Example of a huge transitional master gray tile and porcelain tile ceramic tile and beige floor freestanding bathtub design in Portland with shaker cabinets, dark wood cabinets, a bidet, beige walls, an undermount sink, quartz countertops and white countertops
 Cascade West Development
Example of a large transitional dark wood floor and brown floor multiuse home gym design in Portland with beige walls
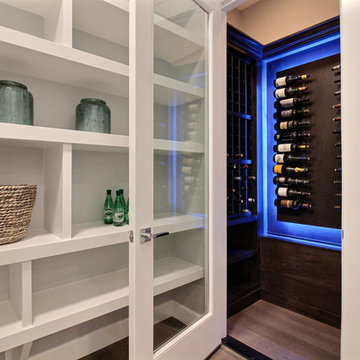 Cascade West Development
Inspiration for a huge transitional l-shaped dark wood floor and brown floor kitchen pantry remodel in Portland with an undermount sink, shaker cabinets, white cabinets, granite countertops, multicolored backsplash, porcelain backsplash, stainless steel appliances, an island and black countertops
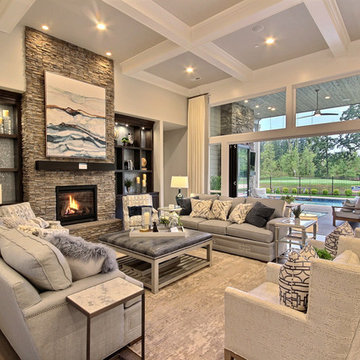
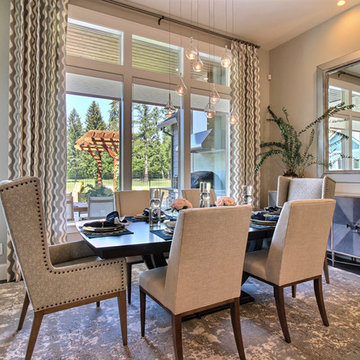 Cascade West Development
Great room - large transitional dark wood floor and brown floor great room idea in Portland with beige walls
 Cascade West Development
Example of a large transitional kids' gray tile and porcelain tile ceramic tile and beige floor alcove bathtub design in Portland with shaker cabinets, dark wood cabinets, a bidet, beige walls, an undermount sink, quartz countertops and white countertops
 Cascade West Development
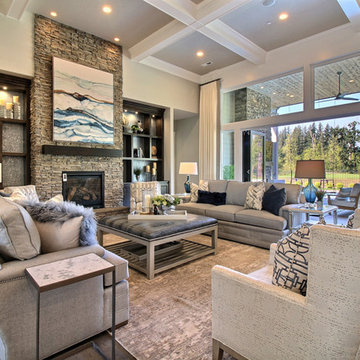
Huge transitional formal and open concept dark wood floor and brown floor living room photo in Portland with beige walls, a standard fireplace, a stone fireplace and no tv
 Cascade West Development
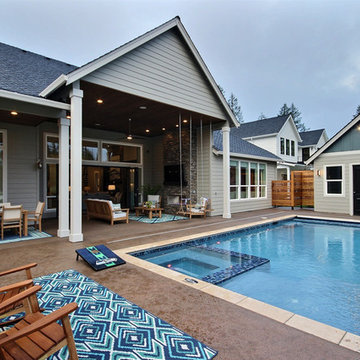
Inspiration for a large transitional backyard concrete and rectangular lap hot tub remodel in Portland
 Cascade West Development
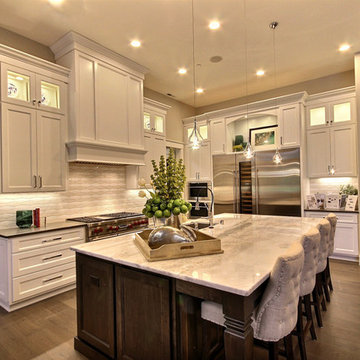
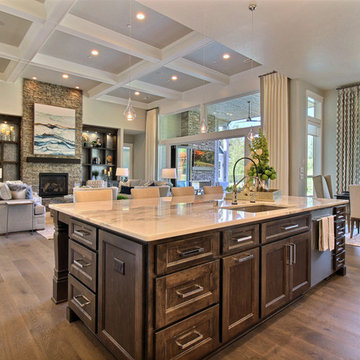
Huge transitional l-shaped dark wood floor and brown floor open concept kitchen photo in Portland with an undermount sink, shaker cabinets, white cabinets, granite countertops, multicolored backsplash, porcelain backsplash, stainless steel appliances, an island and black countertops
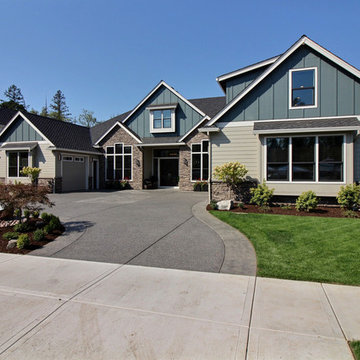 Cascade West Development
Inspiration for a huge transitional multicolored two-story mixed siding gable roof remodel in Portland with a shingle roof
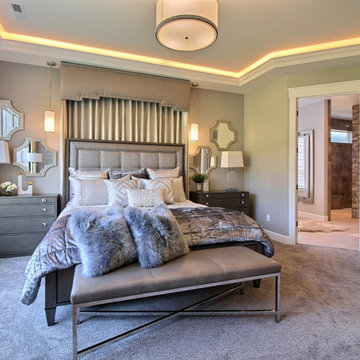 Cascade West Development
Huge transitional master carpeted and beige floor bedroom photo in Portland with beige walls and no fireplace
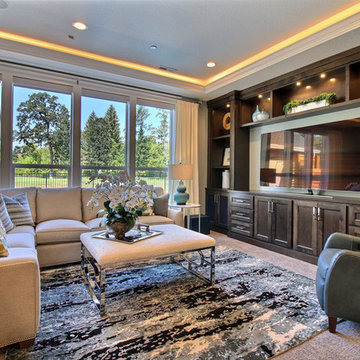 Cascade West Development
Example of a huge transitional enclosed carpeted and beige floor game room design in Portland with multicolored walls and a media wall
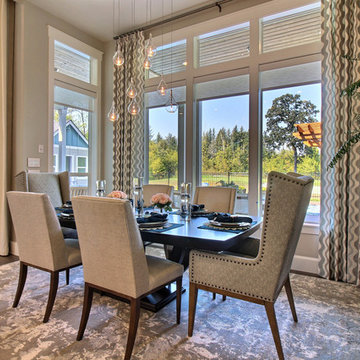 Cascade West Development
Great room - large transitional dark wood floor and brown floor great room idea in Portland with beige walls
13