
Search results for "Retirement accounts" in Home Design Ideas
 McCoy Homes, Inc.
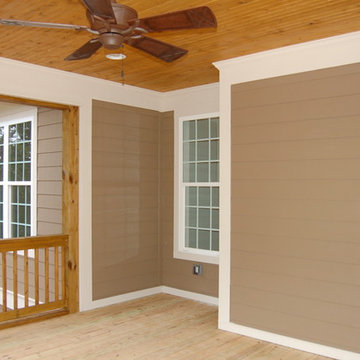
We were contracted by a local couple who owns an accounting practice locally that wanted to build their retirement home in a desired neighborhood close to their offices. They had already bought their lot, and purchased their home plans online. The owners of this beautiful home had many of their selections, colors, and other desires already picked prior to beginning the project. One unique feature that was requested was to incorporate a toe ledge into the master shower so that the lady of the house would have an easier time when shaving her legs. Now that is a true customized item that not many ladies would think about when building the home of her dreams.
Connie McCoy
 McCoy Homes, Inc.
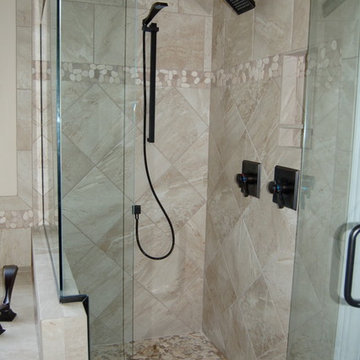
We were contracted by a local couple who owns an accounting practice locally that wanted to build their retirement home in a desired neighborhood close to their offices. They had already bought their lot, and purchased their home plans online. The owners of this beautiful home had many of their selections, colors, and other desires already picked prior to beginning the project. One unique feature that was requested was to incorporate a toe ledge into the master shower so that the lady of the house would have an easier time when shaving her legs. Now that is a true customized item that not many ladies would think about when building the home of her dreams.
Connie McCoy
 McCoy Homes, Inc.
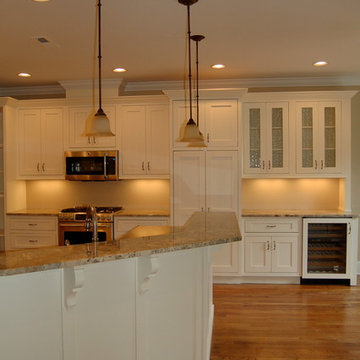
We were contracted by a local couple who owns an accounting practice locally that wanted to build their retirement home in a desired neighborhood close to their offices. They had already bought their lot, and purchased their home plans online. The owners of this beautiful home had many of their selections, colors, and other desires already picked prior to beginning the project. One unique feature that was requested was to incorporate a toe ledge into the master shower so that the lady of the house would have an easier time when shaving her legs. Now that is a true customized item that not many ladies would think about when building the home of her dreams.
Connie McCoy
Find the right local pro for your project
 McCoy Homes, Inc.
We were contracted by a local couple who owns an accounting practice locally that wanted to build their retirement home in a desired neighborhood close to their offices. They had already bought their lot, and purchased their home plans online. The owners of this beautiful home had many of their selections, colors, and other desires already picked prior to beginning the project. One unique feature that was requested was to incorporate a toe ledge into the master shower so that the lady of the house would have an easier time when shaving her legs. Now that is a true customized item that not many ladies would think about when building the home of her dreams.
Connie McCoy
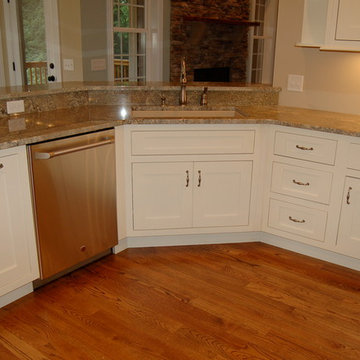 McCoy Homes, Inc.
We were contracted by a local couple who owns an accounting practice locally that wanted to build their retirement home in a desired neighborhood close to their offices. They had already bought their lot, and purchased their home plans online. The owners of this beautiful home had many of their selections, colors, and other desires already picked prior to beginning the project. One unique feature that was requested was to incorporate a toe ledge into the master shower so that the lady of the house would have an easier time when shaving her legs. Now that is a true customized item that not many ladies would think about when building the home of her dreams.
Connie McCoy
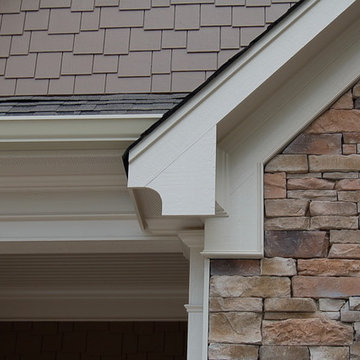 McCoy Homes, Inc.
We were contracted by a local couple who owns an accounting practice locally that wanted to build their retirement home in a desired neighborhood close to their offices. They had already bought their lot, and purchased their home plans online. The owners of this beautiful home had many of their selections, colors, and other desires already picked prior to beginning the project. One unique feature that was requested was to incorporate a toe ledge into the master shower so that the lady of the house would have an easier time when shaving her legs. Now that is a true customized item that not many ladies would think about when building the home of her dreams.
Connie McCoy
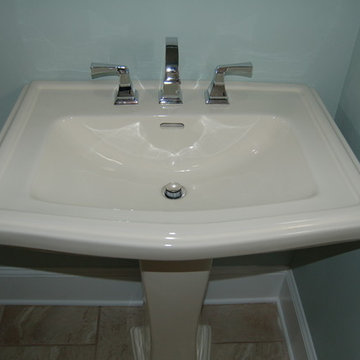 McCoy Homes, Inc.
We were contracted by a local couple who owns an accounting practice locally that wanted to build their retirement home in a desired neighborhood close to their offices. They had already bought their lot, and purchased their home plans online. The owners of this beautiful home had many of their selections, colors, and other desires already picked prior to beginning the project. One unique feature that was requested was to incorporate a toe ledge into the master shower so that the lady of the house would have an easier time when shaving her legs. Now that is a true customized item that not many ladies would think about when building the home of her dreams.
Connie McCoy
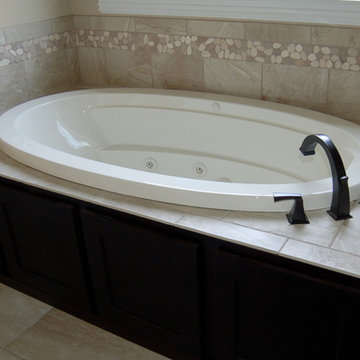 McCoy Homes, Inc.
We were contracted by a local couple who owns an accounting practice locally that wanted to build their retirement home in a desired neighborhood close to their offices. They had already bought their lot, and purchased their home plans online. The owners of this beautiful home had many of their selections, colors, and other desires already picked prior to beginning the project. One unique feature that was requested was to incorporate a toe ledge into the master shower so that the lady of the house would have an easier time when shaving her legs. Now that is a true customized item that not many ladies would think about when building the home of her dreams.
Connie McCoy




 Henrietta Heisler Interiors Inc
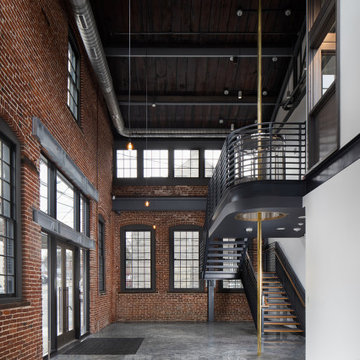
When transforming this large warehouse into the home base for a security company, it was important to maintain the historic integrity of the building, as well as take security considerations into account. Selections were made to stay within historic preservation guidelines, working around and with existing architectural elements. This led us to finding creative solutions for floor plans and furniture to fit around the original railroad track beams that cut through the walls, as well as fantastic light fixtures that worked around rafters and with the existing wiring. Utilizing what was available, the entry stairway steps were created from original wood beams that were salvaged.
The building was empty when the remodel began: gutted, and without a second floor. This blank slate allowed us to fully realize the vision of our client - a 50+ year veteran of the fire department - to reflect a connection with emergency responders, and to emanate confidence and safety. A firepole was installed in the lobby which is now complete with a retired fire truck.
 Cameo Homes Inc.
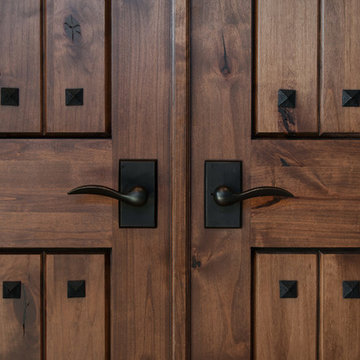
Park City Showcase of Homes 2013 by Utah Home Builder, Cameo Homes Inc., in Tuhaye, Park City, Utah. www.cameohomesinc.com
Inspiration for a rustic living room remodel in Salt Lake City
Inspiration for a rustic living room remodel in Salt Lake City

 Margaret Wright Photography
Margaret Wright Photography © 2018 Houzz
Inspiration for a coastal home design remodel in Charleston
Inspiration for a coastal home design remodel in Charleston

 Zelaya Properties LLC
We used: Custom cherry cabinetry in Arts & Crafts Shaker style by Kabinart in Boulder and Espresso stains. Liberty Hardware Venetian bronze 1-1/2" cabinet knobs. KitchenAid Architect II Series 22 CF counter-depth French door refrigerator. KitchenAid Architect Series II 27" convection single wall oven. KitchenAid 36" 6-burner dual fuel freestanding commercial-style range. KitchenAid Architect II Series 24" dishwasher. Sharp Insight Pro Series 24" built-in microwave drawer (Model #KB6524PS). Crystorama Solaris 12" wide pendant lights in English bronze. Granite countertops in Brown Fantasy. 3"x6" polished marble backsplash.
Paint colors:
Walls: Glidden Silver Cloud 30YY 63/024
Ceilings/Trims/Doors: Glidden Swan White GLC23
Robert B. Narod Photography

 Ellie Lillstrom Photography
Photo: A Darling Felicity Photography © 2015 Houzz
Example of a mid-sized country porcelain tile mudroom design in Seattle with green walls
Example of a mid-sized country porcelain tile mudroom design in Seattle with green walls
 Woodland Builders
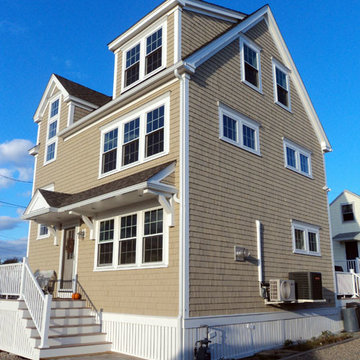
"We are writing this letter to once again thank you for everything you did in building our new house at Duxbury Beach. Many people we know had horror stories about working with contractors, we honestly felt like we did not have any problems. Working with you was more like having friends building our dream home.new home construction, beach construction, beach home
We assumed that living out of state during a construction project as large as this one would cause many problems. Both Tripp and Peter kept us up to date with job site photos and a detailed calendar of decisions we needed to make. Even after we added a couple of minor items to the project we came in under budget, and through up-to-date invoicing we knew every penny we paid was accounted for. The jobsite was so clean that one of the neighbors who spoke out against the project to the original planning board meeting asked us for your contact information at the end of the project.
We love showing our home. Tripp and team met our goals and exceeded our expectations for this project. We have had several compliments on the craftsmanship and details in the home. Someone even asked if this was the builder’s show home. Any time you would like to take someone through the house we would be proud to show them our retirement dream home….."
Your friends,
— Marty and Mary Ellen Federici, Duxbury

 Lisa Tharp Design
Governor's House Entry by Lisa Tharp. 2019 Bulfinch Award - Interior Design. Photo by Michael J. Lee
Transitional painted wood floor foyer photo with white walls and a black front door
Transitional painted wood floor foyer photo with white walls and a black front door

 Goodall Custom Cabinetry
Living room - traditional formal dark wood floor living room idea in Phoenix with beige walls, a standard fireplace and a media wall
 Calafia Design

Katy Sheppard - New gate sets the tone.
Photo of a small transitional shade courtyard stone landscaping in Chicago for spring.
Photo of a small transitional shade courtyard stone landscaping in Chicago for spring.

 McCullough's Flooring
Gorgeous master bath finished with Dal-Tile's Fabrique porcelain tile in the color Noir Linen polished. Tile size is 12"x24" installed in a brick joint pattern. The floor boasts underfloor heating on a timed thermostat.
2