
Search results for "Retirement" in Home Design Ideas

 Kathy Ann Abell Interiors
Megan Meek
Inspiration for a small transitional open concept dark wood floor living room remodel in San Diego with beige walls and a tv stand
Inspiration for a small transitional open concept dark wood floor living room remodel in San Diego with beige walls and a tv stand

 ANN HENDERSON INTERIORS
Retirement Cottage, Living Room
Photograph by John Hession
Inspiration for a timeless living room remodel in Boston
Inspiration for a timeless living room remodel in Boston

 MICHAEL MITCHELL
Holger Obenaus
Inspiration for a large transitional enclosed carpeted family room library remodel in Charleston with no tv
Inspiration for a large transitional enclosed carpeted family room library remodel in Charleston with no tv
Find the right local pro for your project
 Kathy Ann Abell Interiors
Megan Meek
Example of a small transitional open concept dark wood floor living room design in San Diego with beige walls and a tv stand
Example of a small transitional open concept dark wood floor living room design in San Diego with beige walls and a tv stand


 In Detail Interiors
Enjoy family and frirnds in this formal dining room on the water.
Greg Riegler
Transitional dining room photo in New Orleans
Transitional dining room photo in New Orleans
 Kathy Ann Abell Interiors
Megan Meek
Small transitional open concept dark wood floor living room photo in San Diego with beige walls and a tv stand
Small transitional open concept dark wood floor living room photo in San Diego with beige walls and a tv stand
 Kathy Ann Abell Interiors
Megan Meek
Great room - small transitional medium tone wood floor great room idea in San Diego with beige walls
Great room - small transitional medium tone wood floor great room idea in San Diego with beige walls
 Kathy Ann Abell Interiors
Megan Meek
Living room - small transitional open concept dark wood floor living room idea in San Diego with beige walls and a tv stand
Living room - small transitional open concept dark wood floor living room idea in San Diego with beige walls and a tv stand
 Kathy Ann Abell Interiors
Megan Meek
Great room - small transitional medium tone wood floor great room idea in San Diego with beige walls
Great room - small transitional medium tone wood floor great room idea in San Diego with beige walls
 Kathy Ann Abell Interiors
Megan Meek
Inspiration for a small transitional open concept dark wood floor living room remodel in San Diego with beige walls and a tv stand
Inspiration for a small transitional open concept dark wood floor living room remodel in San Diego with beige walls and a tv stand
 Kathy Ann Abell Interiors
Megan Meek
Inspiration for a small transitional open concept dark wood floor living room remodel in San Diego with beige walls and a tv stand
Inspiration for a small transitional open concept dark wood floor living room remodel in San Diego with beige walls and a tv stand
 Kathy Ann Abell Interiors
Megan Meek
Living room - small transitional open concept dark wood floor living room idea in San Diego with beige walls and a tv stand
Living room - small transitional open concept dark wood floor living room idea in San Diego with beige walls and a tv stand

 Bellissimo Decor, LLC
The floating Vitsoe desk was a perfect option for the client's workspace! Dressed with a Don Quiote vase, fresh hydrangeas, and another "had to have" custom art piece by Shannon Thoner Designs.
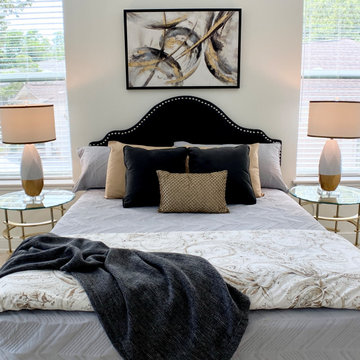
 Leigh Newport Staged by Design®
Expansive guest suite with full bath.
Inspiration for a large guest carpeted and white floor bedroom remodel in DC Metro with white walls and no fireplace
Inspiration for a large guest carpeted and white floor bedroom remodel in DC Metro with white walls and no fireplace
 Kathy Ann Abell Interiors
Megan Meek
Inspiration for a small transitional open concept dark wood floor living room remodel in San Diego with beige walls and a tv stand
Inspiration for a small transitional open concept dark wood floor living room remodel in San Diego with beige walls and a tv stand

 User
UserKitchen in small-scale farmhouse style cottage. Perfect retirement house.
Small farmhouse u-shaped dark wood floor open concept kitchen photo in Orlando with a farmhouse sink, shaker cabinets, white cabinets, marble countertops, green backsplash, subway tile backsplash, white appliances and no island
Small farmhouse u-shaped dark wood floor open concept kitchen photo in Orlando with a farmhouse sink, shaker cabinets, white cabinets, marble countertops, green backsplash, subway tile backsplash, white appliances and no island
 ANN HENDERSON INTERIORS
Retirement Cottage, Living Room
Photograph by John Hession
Elegant living room photo in Boston
Elegant living room photo in Boston

 Atwood Custom Homes
Inspiration for a huge transitional red two-story brick exterior home remodel in Dallas
 Bellissimo Decor, LLC
The master bedroom breathes with luxury & simplicity with a view of the mountainside. The custom vanity/desk is complete with corner glide drawers, velvet jewelry trays, hidden compartments, 10X mirror, and leather & chrome pulls.
10