
Search results for "Retirement" in Home Design Ideas
 Jarrett Design
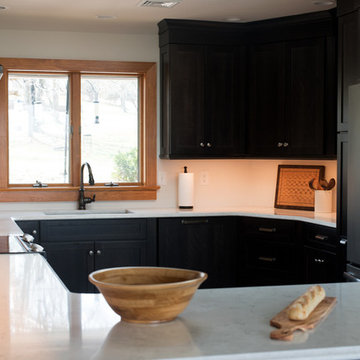
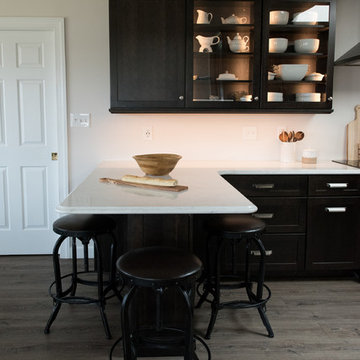
The one-story contemporary overlooking a lake and bird sanctuary was a retirement dream - open spaces, expansive views and plenty of room to host grandchildren. While the location was ideal, the home needed help - especially the kitchen as it was dark and confining. Walls were removed and doorways expanded to ensure the kitchen would be the center of activity. The dining table was placed in front of the window and a skylight added bringing in sunlight. We offered our clients practical solutions for storage and space planning. Specific items needed to be accessible and handy to suit their lifestyle. Based on their valued input, we added tall pull-out pantry units and cabinets with “hidden” drawers. Storage was strategically positioned for easy drop off and pick up as our clients came and went. Dark-stained cherry cabinets and light quartz countertops provided the sharp contemporary contrast favored by our homeowners. After much collaboration, discussion, and careful planning, they are enjoying their remodeled home and kitchen where we know they will create lasting memories in their lakeside retirement retreat.
 Raymour & Flanigan Furniture and Mattresses
www.seekinglavenderlane.com, Deb Foglia

Dining Set: Higgins 5-pc. Dining Set
Mid-sized country carpeted and beige floor dining room photo in New York with beige walls
Mid-sized country carpeted and beige floor dining room photo in New York with beige walls
 Jarrett Design
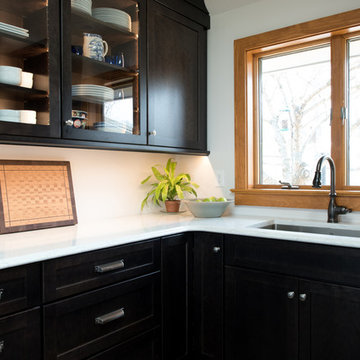
The one-story contemporary overlooking a lake and bird sanctuary was a retirement dream - open spaces, expansive views and plenty of room to host grandchildren. While the location was ideal, the home needed help - especially the kitchen as it was dark and confining. Walls were removed and doorways expanded to ensure the kitchen would be the center of activity. The dining table was placed in front of the window and a skylight added bringing in sunlight. We offered our clients practical solutions for storage and space planning. Specific items needed to be accessible and handy to suit their lifestyle. Based on their valued input, we added tall pull-out pantry units and cabinets with “hidden” drawers. Storage was strategically positioned for easy drop off and pick up as our clients came and went. Dark-stained cherry cabinets and light quartz countertops provided the sharp contemporary contrast favored by our homeowners. After much collaboration, discussion, and careful planning, they are enjoying their remodeled home and kitchen where we know they will create lasting memories in their lakeside retirement retreat.
Find the right local pro for your project
 Jarrett Design
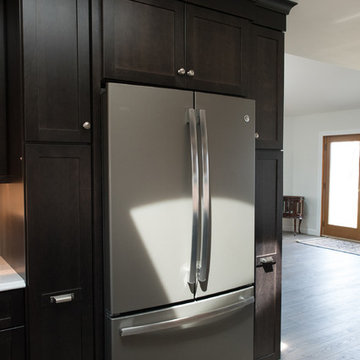
The one-story contemporary overlooking a lake and bird sanctuary was a retirement dream - open spaces, expansive views and plenty of room to host grandchildren. While the location was ideal, the home needed help - especially the kitchen as it was dark and confining. Walls were removed and doorways expanded to ensure the kitchen would be the center of activity. The dining table was placed in front of the window and a skylight added bringing in sunlight. We offered our clients practical solutions for storage and space planning. Specific items needed to be accessible and handy to suit their lifestyle. Based on their valued input, we added tall pull-out pantry units and cabinets with “hidden” drawers. Storage was strategically positioned for easy drop off and pick up as our clients came and went. Dark-stained cherry cabinets and light quartz countertops provided the sharp contemporary contrast favored by our homeowners. After much collaboration, discussion, and careful planning, they are enjoying their remodeled home and kitchen where we know they will create lasting memories in their lakeside retirement retreat.
 Jarrett Design
The one-story contemporary overlooking a lake and bird sanctuary was a retirement dream - open spaces, expansive views and plenty of room to host grandchildren. While the location was ideal, the home needed help - especially the kitchen as it was dark and confining. Walls were removed and doorways expanded to ensure the kitchen would be the center of activity. The dining table was placed in front of the window and a skylight added bringing in sunlight. We offered our clients practical solutions for storage and space planning. Specific items needed to be accessible and handy to suit their lifestyle. Based on their valued input, we added tall pull-out pantry units and cabinets with “hidden” drawers. Storage was strategically positioned for easy drop off and pick up as our clients came and went. Dark-stained cherry cabinets and light quartz countertops provided the sharp contemporary contrast favored by our homeowners. After much collaboration, discussion, and careful planning, they are enjoying their remodeled home and kitchen where we know they will create lasting memories in their lakeside retirement retreat.
 Raymour & Flanigan Furniture and Mattresses
www.seekinglavenderlane.com, Deb Foglia
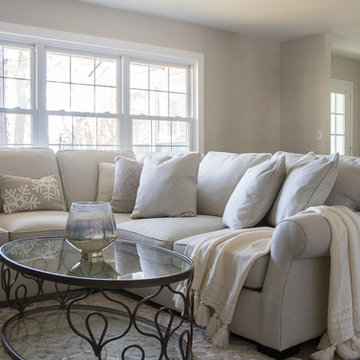
Sectional: Madigan 2-pc Chenille Sectional Sofa
Living room - mid-sized open concept carpeted and beige floor living room idea in New York with beige walls
Living room - mid-sized open concept carpeted and beige floor living room idea in New York with beige walls
 User
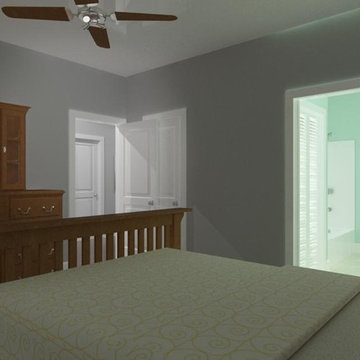
UserMaster Bedroom/Master Bath in small-scale farmhouse style cottage. Perfect retirement house.
Inspiration for a small country master dark wood floor bedroom remodel in Orlando with gray walls
Inspiration for a small country master dark wood floor bedroom remodel in Orlando with gray walls


 Jennie Leigh Jones Design
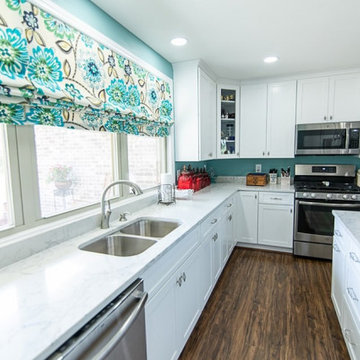
Beautiful home we designed for a woman moving into town to be with family. It's her retirement home, but no small space! It has a great open floor plan concept with super conversational spaces and a sunny all-seasons-room on the rear. Filled with a happy and welcoming color pallet, everything designed (with later in life handicap accessibility) makes the flow superb even now.
 C.E. Pontz Sons
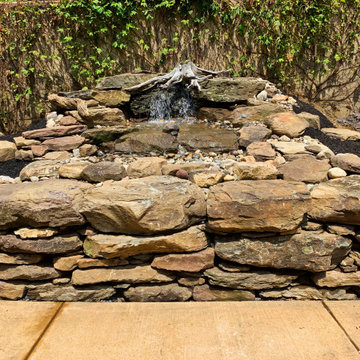
This EPIC Retirement Home Waterfall Project included installation of Pondless waterfall, and boulder retaining wall in the courtyard at Willow Valley Retirement Communities in Willow Street, PA. We began the project by removing a improperly installed block retaining wall (built by another contractor) as well as removal of some trees and shrubs throughout the courtyard. We then installed the new boulder retaining wall and Pondless Waterfall as well as new concrete pads for benches for the residence viewing pleasure of this amazing feature.
 Jennie Leigh Jones Design
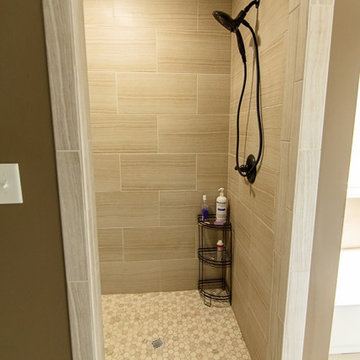
Beautiful home we designed for a woman moving into town to be with family. It's her retirement home, but no small space! It has a great open floor plan concept with super conversational spaces and a sunny all-seasons-room on the rear. Filled with a happy and welcoming color pallet, everything designed (with later in life handicap accessibility) makes the flow superb even now.
 Jarrett Design
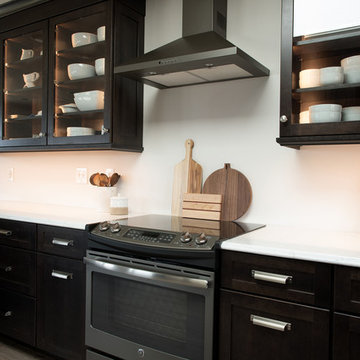
The one-story contemporary overlooking a lake and bird sanctuary was a retirement dream - open spaces, expansive views and plenty of room to host grandchildren. While the location was ideal, the home needed help - especially the kitchen as it was dark and confining. Walls were removed and doorways expanded to ensure the kitchen would be the center of activity. The dining table was placed in front of the window and a skylight added bringing in sunlight. We offered our clients practical solutions for storage and space planning. Specific items needed to be accessible and handy to suit their lifestyle. Based on their valued input, we added tall pull-out pantry units and cabinets with “hidden” drawers. Storage was strategically positioned for easy drop off and pick up as our clients came and went. Dark-stained cherry cabinets and light quartz countertops provided the sharp contemporary contrast favored by our homeowners. After much collaboration, discussion, and careful planning, they are enjoying their remodeled home and kitchen where we know they will create lasting memories in their lakeside retirement retreat.


 Nationwide Lifts of Massachusetts
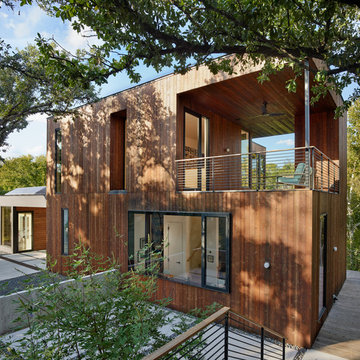

The General Contractor did a lovely job customizing the elevator cab with white craftsman style paneling to make this home elevator cab appear more spacious and as if it was made specifically designed for this new home.

 Markalunas Architecture and Design, LLC
Lisa Carroll

Example of a small farmhouse detached one-car garage design in Atlanta
Example of a small farmhouse detached one-car garage design in Atlanta


 Southern Studio Interior Design
Whitney Blair Custom Homes.
Photography by Frank Hart.
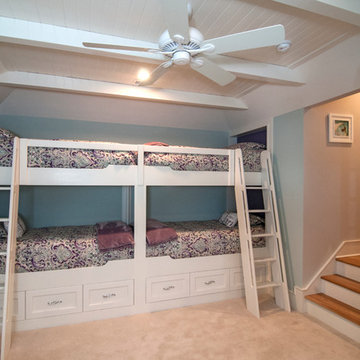
Inspiration for a coastal kids' bedroom remodel in Raleigh with blue walls
Inspiration for a coastal kids' bedroom remodel in Raleigh with blue walls
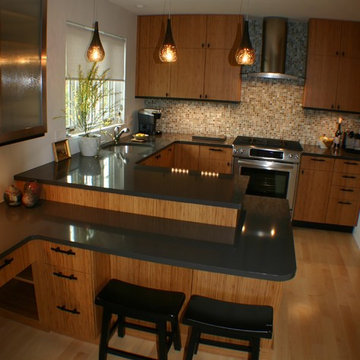
 Artisan Kitchens Inc.
Hidden cabinetry behind the 2 stools helps with storage; in a small kitchen every square inch counts.
Small kitchen photo in Boston
Small kitchen photo in Boston
11