
Search results for "Retirement" in Home Design Ideas
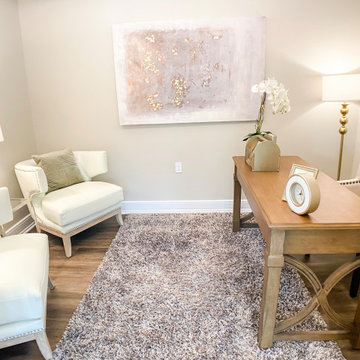
 Leigh Newport Staged by Design®
Private office space with french doors
Study room - small transitional freestanding desk medium tone wood floor and brown floor study room idea in DC Metro with gray walls and no fireplace
Study room - small transitional freestanding desk medium tone wood floor and brown floor study room idea in DC Metro with gray walls and no fireplace


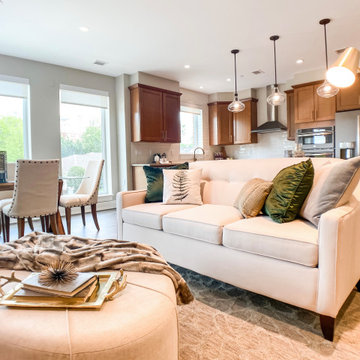 Leigh Newport Staged by Design®
Open concept great room with loads of light filled space
Inspiration for a large transitional open concept laminate floor and brown floor living room remodel in DC Metro with gray walls
Inspiration for a large transitional open concept laminate floor and brown floor living room remodel in DC Metro with gray walls
Find the right local pro for your project

 Mammoth Mill & Construction Co.
Melissa Lind www.ramshacklegenius.com
Living room - rustic living room idea in Albuquerque
Living room - rustic living room idea in Albuquerque
 Mammoth Mill & Construction Co.
Melissa Lind www.ramshacklegenius.com
Example of a mountain style bathroom design in Albuquerque
Example of a mountain style bathroom design in Albuquerque
 Mammoth Mill & Construction Co.
Melissa Lind www.ramshacklegenius.com
Mountain style kitchen photo in Albuquerque
Mountain style kitchen photo in Albuquerque
 Mammoth Mill & Construction Co.
Melissa Lind www.ramshacklegenius.com
Staircase - rustic staircase idea in Albuquerque
Staircase - rustic staircase idea in Albuquerque
 Mammoth Mill & Construction Co.
Melissa Lind www.ramshacklegenius.com
Example of a mountain style bedroom design in Albuquerque
Example of a mountain style bedroom design in Albuquerque

 GREAT FALLS Construction
Bob Narod Photography
Large elegant u-shaped dark wood floor and brown floor eat-in kitchen photo in DC Metro with a farmhouse sink, recessed-panel cabinets, white cabinets, multicolored backsplash, stainless steel appliances, an island, multicolored countertops, marble countertops and mosaic tile backsplash
Large elegant u-shaped dark wood floor and brown floor eat-in kitchen photo in DC Metro with a farmhouse sink, recessed-panel cabinets, white cabinets, multicolored backsplash, stainless steel appliances, an island, multicolored countertops, marble countertops and mosaic tile backsplash
 Mammoth Mill & Construction Co.
Melissa Lind www.ramshacklegenius.com
Inspiration for a rustic living room remodel in Albuquerque
Inspiration for a rustic living room remodel in Albuquerque

 Atwood Custom Homes
Huge transitional backyard concrete patio photo in Dallas with a fire pit and a roof extension
 Mammoth Mill & Construction Co.
Melissa Lind www.ramshacklegenius.com
Hallway - rustic hallway idea in Albuquerque
Hallway - rustic hallway idea in Albuquerque

 Kathy Ann Abell Interiors
Megan Meek
Example of a small transitional l-shaped medium tone wood floor open concept kitchen design in San Diego with raised-panel cabinets, white cabinets, stainless steel appliances and an island
Example of a small transitional l-shaped medium tone wood floor open concept kitchen design in San Diego with raised-panel cabinets, white cabinets, stainless steel appliances and an island

 Fresh Look Design
My effervescent client craved color for her beige retirement condo and wanted to incorporate her most cherished photos, nesting tables, a small collection of accessories and gifts from her family. Photography by Scott Bruck of Shadow Box Studios.
 Kathy Ann Abell Interiors
Megan Meek
Example of a small transitional l-shaped medium tone wood floor open concept kitchen design in San Diego with raised-panel cabinets, white cabinets, stainless steel appliances and an island
Example of a small transitional l-shaped medium tone wood floor open concept kitchen design in San Diego with raised-panel cabinets, white cabinets, stainless steel appliances and an island

 Jennie Leigh Jones Design
Beautiful home we designed for a woman moving into town to be with family. It's her retirement home, but no small space! It has a great open floor plan concept with super conversational spaces and a sunny all-seasons-room on the rear.Filled with a happy and welcoming color pallet, everything designed (with later in life handicap accessibility) makes the flow superb even now.
 Leigh Newport Staged by Design®
Open concept living, dining and kitchen area with lots of light.
Large transitional laminate floor and brown floor great room photo in DC Metro with gray walls and a standard fireplace
Large transitional laminate floor and brown floor great room photo in DC Metro with gray walls and a standard fireplace

 Cheryl Newton Architect, LLC
This house design was inspired by Susan Susanka's "Not so big house".
Example of an arts and crafts exterior home design in Bridgeport
Example of an arts and crafts exterior home design in Bridgeport
 Jennie Leigh Jones Design
Beautiful home we designed for a woman moving into town to be with family. It's her retirement home, but no small space! It has a great open floor plan concept with super conversational spaces and a sunny all-seasons-room on the rear. Filled with a happy and welcoming color pallet, everything designed (with later in life handicap accessibility) makes the flow superb even now.
 Fresh Look Design
My effervescent client craved color for her beige retirement condo and wanted to incorporate her most cherished photos, nesting tables, a small collection of accessories and gifts from her family. Photography by Scott Bruck of Shadow Box Studios.
12