
Search results for "Retirement" in Home Design Ideas
 12/12 Architects & Planners
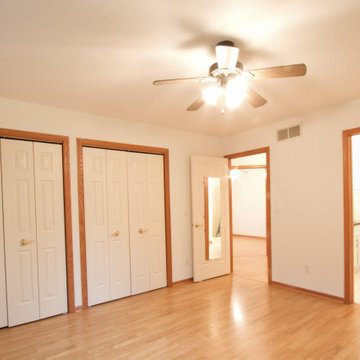
Inspiration for a mid-sized transitional medium tone wood floor, brown floor, vaulted ceiling and wainscoting hallway remodel in Milwaukee with white walls

 Edgewater Design Group
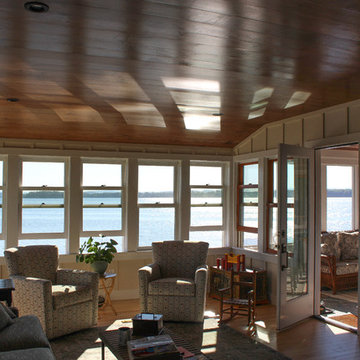
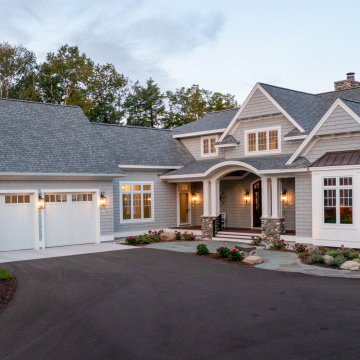
Our clients were relocating from the upper peninsula to the lower peninsula and wanted to design a retirement home on their Lake Michigan property. The topography of their lot allowed for a walk out basement which is practically unheard of with how close they are to the water. Their view is fantastic, and the goal was of course to take advantage of the view from all three levels. The positioning of the windows on the main and upper levels is such that you feel as if you are on a boat, water as far as the eye can see. They were striving for a Hamptons / Coastal, casual, architectural style. The finished product is just over 6,200 square feet and includes 2 master suites, 2 guest bedrooms, 5 bathrooms, sunroom, home bar, home gym, dedicated seasonal gear / equipment storage, table tennis game room, sauna, and bonus room above the attached garage. All the exterior finishes are low maintenance, vinyl, and composite materials to withstand the blowing sands from the Lake Michigan shoreline.
Find the right local pro for your project

 Allen Construction
The goal for these clients was to build a new home with a transitional design that was large enough for their children and grandchildren to visit, but small enough to age in place comfortably with a budget they could afford on their retirement income. They wanted an open floor plan, with plenty of wall space for art and strong connections between indoor and outdoor spaces to maintain the original garden feeling of the lot. A unique combination of cultures is reflected in the home – the husband is from Haiti and the wife from Switzerland. The resulting traditional design aesthetic is an eclectic blend of Caribbean and Old World flair.
Jim Barsch Photography

 Julia Williams, ASID
Vibrant pops of yellow carry the color from the client's original artwork around this spacious Living Room.
Example of a mid-sized trendy formal and enclosed brown floor and vinyl floor living room design in Portland with beige walls and a tv stand
Example of a mid-sized trendy formal and enclosed brown floor and vinyl floor living room design in Portland with beige walls and a tv stand

 Interior Design Concepts
Inspiration for a mid-sized craftsman green one-story mixed siding house exterior remodel with a shingle roof

 First Option Design Build LLC
paul zimmerman photo...
When the Homeowner said she wanted no back splash, I was challenged to have the counter top inserted into the drywall so we would have a seamless transition from the counter to the walls.
Such a nice clean look! I am thrilled with this unique result...

 Taylor Lombardo Architects
Photo by Michael Hospelt
Inspiration for a contemporary beige one-story mixed siding flat roof remodel in San Francisco
Inspiration for a contemporary beige one-story mixed siding flat roof remodel in San Francisco
 Urbana Design Studio
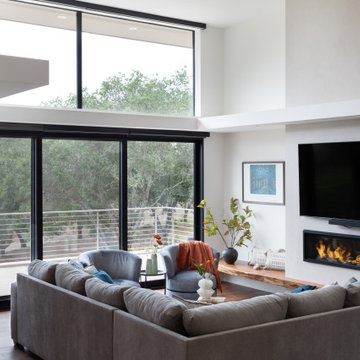
This beautiful living room is the place where everyday life happens along with entertaining. It boasts a Valor linear fireplace, wall mounted TV, beautiful walnut live edge heart & bench seat. The fireplace surround is custom plaster with Portola Paints plaster.

 Ambiance Garden Design, LLC
Suzanne Wilkerson
Photo of a mid-sized mid-century modern partial sun front yard mulch formal garden in Charlotte for summer.
Photo of a mid-sized mid-century modern partial sun front yard mulch formal garden in Charlotte for summer.

 Schultz Building Inc
Living room - rustic medium tone wood floor and wood ceiling living room idea with white walls, a standard fireplace, a stone fireplace and a wall-mounted tv

 Acorn Ponds & Waterfalls
Garden Ponds, Fish Ponds, Koi Ponds, Monroe County, Rochester NY.
Acorn Ponds & Waterfalls, we install ponds, water features and low maintenance water gardens. Renovation, Repair and maintenance are our specialties.
Check out our website http://www.acornponds.com and give us a call 585.442.6373.
Contact us now 585-442-63373 or click here: http://www.acornponds.com/ponds.html
Small #fishpond with crystal clear water, #waterfalls, pond plants, #LED lighting, pond filtration, fish cave created for a family in #Webster,NY. Here is what they had to say:
I am retired and went to live with my son and daughter-in-law. After I sold my house, I missed the homemade pond that I had at my house. My son & daughter-in-law said I could put in a pond as long as it was done professionally. I researched pond builders and settled on Acorn. They seemed the most professional and knew a great deal about ponds.
My pond and waterfall were installed in a timely manner. The workers worked quickly, quietly and efficiently. Tom had suggested a different spot than the one we thought of. He made a lot of sense and we built the pond close to my entrance. The workers were done in three days and picked up after themselves and did not leave any messes for us. Acorn was very helpful in suggested where to put the electricity.
The entire family is enjoying the pond! The waterfall is very calming. The kids and I have enjoyed stocking and feeding the fish. The grandkids show their friends the pond. The pond has attracted a tiny frog which has stayed with us. Also, birds have come. I especially enjoyed a yellow finch which has come to drink from my feeder and also drank from the waterfalls. I know we will enjoy this pond for many years to come.
Linda W. — in Webster, NY.


 Demetriades + Walker
Peter Peirce
Example of a mid-sized cottage green two-story wood house exterior design in Bridgeport with a hip roof and a shingle roof
Example of a mid-sized cottage green two-story wood house exterior design in Bridgeport with a hip roof and a shingle roof
 Allen Construction
The goal for these clients was to build a new home with a transitional design that was large enough for their children and grandchildren to visit, but small enough to age in place comfortably with a budget they could afford on their retirement income. They wanted an open floor plan, with plenty of wall space for art and strong connections between indoor and outdoor spaces to maintain the original garden feeling of the lot. A unique combination of cultures is reflected in the home – the husband is from Haiti and the wife from Switzerland. The resulting traditional design aesthetic is an eclectic blend of Caribbean and Old World flair.
Jim Barsch Photography
 Jessica Koltun Home
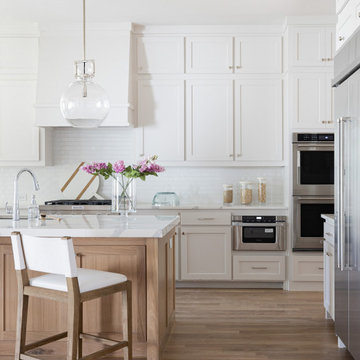
Experience this stunning coastal contemporary by Olerio Homes in the highly sought after Midway Hollow area. Appointed in a coastal palette this home boasts an open floor plan for seamless entertaining & comfortable living. Amenities include chef's kitchen highlighted by Kitchen-aid appliances & quartz countertops, opening to the family room for seamless entertaining & comfortable living. Retire to first floor owner's suite overlooking your backyard with luxurious spa like bath & a generous closet. A formal dining, study, game room & 3 bedrooms complete with ensuite baths are all flooded w natural light. This is your opportunity to own a home that combines the best of location & design!

 Serge van der Voo Landscapes LLC
Facing about two dozen units, this tiered-retaining wall and large planting bed offers multi-seasonal plant and birding activity throughout the seasons. With the retainment wall in place a healthy mix of sand and topsoil provided the foundation for a full mix of colorful groundcovers, perennials, shrubs, and trees. Once established residents often remarked about the amount of bird nests and feeding taking place in the garden throughout the seasons.
 Schultz Building Inc
Covered Main Entry Porch features timber frame structure. Corrugated metal and Rustic Timber Siding.
Example of a mountain style brown one-story wood gable roof design with a shingle roof
Example of a mountain style brown one-story wood gable roof design with a shingle roof
 Interior Design Concepts
Inspiration for a mid-sized craftsman porcelain tile and multicolored floor foyer remodel with gray walls and a black front door

 Winsome Construction
Custom wine storage located in the kitchen. Kitchen with rustic white Oak plank hardwood floors, knotty Alder cabinets and chiseled edge granite counters.
123