
Search results for "Retirement" in Home Design Ideas

 Winsome Construction
Resawn stone fireplace with reclaimed Douglas Fir timber mantle and forged iron hardware.
Living room - small traditional open concept medium tone wood floor living room idea in Portland with white walls, a standard fireplace, a stone fireplace and a concealed tv
Living room - small traditional open concept medium tone wood floor living room idea in Portland with white walls, a standard fireplace, a stone fireplace and a concealed tv

 Schultz Building Inc
Covered side entry between house & garage features timber frame structure. Corrugated metal and Rustic Timber Siding.
Mountain style brown one-story wood gable roof photo with a shingle roof
Mountain style brown one-story wood gable roof photo with a shingle roof

 Guggenheim Architecture + Design Studio
With sweeping views of the Willamette river and Mt. Hood, this Atwater Place condo was designed with a balance of minimalism and livability in mind. A complete kitchen remodel brought a dark interior kitchen to the light and a full furnishings package welcomed Los Angeles transplants home to their new modern and bright residence. Our clients, a retired camera operator for both feature films and television and a producer/production manager on numerous television series including Weeds and The Middle, relocated from their traditionally-styled LA bungalow to Portland in the Summer of 2014. The couple sought a design departure from their long-term California residence and a fresh start for their new life in the South Waterfront.
With only two pieces of sentimental furniture and a handful of artwork included in the plan, we set out to create a comfortable and clean-lined furnishings package complimenting the broad southeast views. Organically shaped upholstery pieces juxtaposed with angular steel and wood tables create a soft balance in the open floor plan. Several custom pieces, including a dining table designed by our studio and a custom hand-blown glass chandelier crafted by Scott Schiesel with Lightlite compliment timeless pieces from Knoll, Herman Miller, and B&B Italia.
The kitchen is designed to reflect light and create brilliance in a space that is otherwise naturally dark. A material balance of stainless steel, back painted glass, quartz composite, lacquer, and mirror all play their part in creating a vibrant cooking environment. We collectively decided to forgo the traditional island pendant for a linear commercial fixture that provides tremendous light to the prep surface and creates an unexpected architectural element. The mirrored prep island creates the illusion of open space while concealing casework and wine storage on the working side of the kitchen.
It is worth noting that this project was designed and installed almost entirely while our clients were still living in LA and wrapping up professional obligations and selling their home. This afforded us the tremendous opportunity to send our clients to showrooms not available in Portland to view key pieces before final specification. Textiles and finish samples were approved via mail and communication took place over e-mail, telephone, and an occasional office visit. This unique process lead to a successful result and a beautifully balanced living environment.
Josh Partee Photography
Find the right local pro for your project


 Eurodale Developments Inc
New stone jambs, a new frameless glass door with matt black hardware and new flooring and paint have given this bathroom a designers update
Alcove shower - mid-sized contemporary kids' laminate floor and beige floor alcove shower idea in Toronto with open cabinets and a hinged shower door
Alcove shower - mid-sized contemporary kids' laminate floor and beige floor alcove shower idea in Toronto with open cabinets and a hinged shower door
 Winsome Construction
Large arts and crafts beige three-story gable roof photo in Portland with a shingle roof

 Brush and Hammer Builders
Coastal contemporary home in Yarmouth Maine.
Large cottage exterior home photo in Portland Maine
Large cottage exterior home photo in Portland Maine

 Joan Heaton Architects
Jim Westphalen
Bedroom - mid-sized rustic master medium tone wood floor and brown floor bedroom idea in Burlington with brown walls and no fireplace
Bedroom - mid-sized rustic master medium tone wood floor and brown floor bedroom idea in Burlington with brown walls and no fireplace
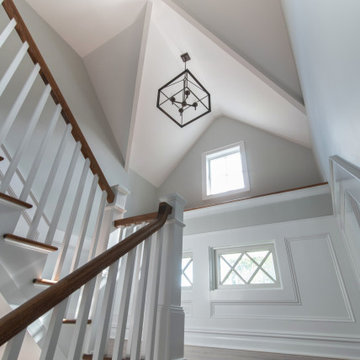
 Brendan McHugh, Architect, Manasquan, NJ
Mid-sized elegant wooden u-shaped mixed material railing and wainscoting staircase photo in New York with painted risers
 Eurodale Developments Inc
A library for a pair of avid readers complete with custom stained built in bookshelves adds a level of sophistication to the space. New wall and doors provide for a private or open space as desired.
 Brendan McHugh, Architect, Manasquan, NJ
Inspiration for a mid-sized timeless wooden u-shaped mixed material railing and wainscoting staircase remodel in New York with painted risers

 Put's Ponds & Gardens
This backyard pondless waterfall or disappearing waterfall installation in Oakland County, Michigan (MI) is a dedication feature to the wife of a fallen firefighter.. Sot see more inspirational waterfalls click on http://www.putsponds.com/pondless-waterfall-ideas.html

 Reap Construction
Inspiration for a large eclectic master yellow tile walk-in shower remodel in Burlington with yellow walls


 J. Francis Builders
Custom Cabinets Painted SW 7566 Westhighland White & Back Wall at Open Shelves is SW 6244 Naval; Wall Color: SW 6106 Kilim Beige; Trim Color: SW 7566 Westhighland White; Fireplace Tile: Marble Systems, Diana Royal Polished 12x12; Hardwood Floors: 3.25” Number 1 Red Oak
 Schultz Building Inc
Inspiration for a rustic single-sink bathroom remodel with medium tone wood cabinets, a one-piece toilet, beige walls, a drop-in sink and laminate countertops

 Visbeen Architects
The best of past and present architectural styles combine in this welcoming, farmhouse-inspired design. Clad in low-maintenance siding, the distinctive exterior has plenty of street appeal, with its columned porch, multiple gables, shutters and interesting roof lines. Other exterior highlights included trusses over the garage doors, horizontal lap siding and brick and stone accents. The interior is equally impressive, with an open floor plan that accommodates today’s family and modern lifestyles. An eight-foot covered porch leads into a large foyer and a powder room. Beyond, the spacious first floor includes more than 2,000 square feet, with one side dominated by public spaces that include a large open living room, centrally located kitchen with a large island that seats six and a u-shaped counter plan, formal dining area that seats eight for holidays and special occasions and a convenient laundry and mud room. The left side of the floor plan contains the serene master suite, with an oversized master bath, large walk-in closet and 16 by 18-foot master bedroom that includes a large picture window that lets in maximum light and is perfect for capturing nearby views. Relax with a cup of morning coffee or an evening cocktail on the nearby covered patio, which can be accessed from both the living room and the master bedroom. Upstairs, an additional 900 square feet includes two 11 by 14-foot upper bedrooms with bath and closet and a an approximately 700 square foot guest suite over the garage that includes a relaxing sitting area, galley kitchen and bath, perfect for guests or in-laws.
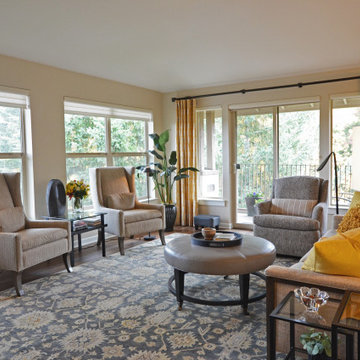
 Julia Williams, ASID
We reconfigured the H&M furniture we'd selected for my client's previous apartment, which was half the size. A new rug tied it all together in the new space.
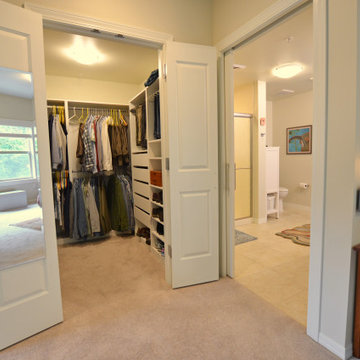 Julia Williams, ASID
We maximized storage in the Main Bedroom Closet reconfiguring the components from their previous home.
Mid-sized trendy gender-neutral carpeted and beige floor walk-in closet photo in Portland with flat-panel cabinets and white cabinets
Mid-sized trendy gender-neutral carpeted and beige floor walk-in closet photo in Portland with flat-panel cabinets and white cabinets

 O'Connor Home Design
The couple had a collection of duck stamps and wanted to showcase them throughout the home. This gallery display worked perfectly in the staircase.
Hallway - mid-sized shabby-chic style medium tone wood floor and brown floor hallway idea in Philadelphia with beige walls
Hallway - mid-sized shabby-chic style medium tone wood floor and brown floor hallway idea in Philadelphia with beige walls
122