
Search results for "Retirement" in Home Design Ideas

 Jessica Cain
 © 2018 Houzz
Example of a small farmhouse kitchen/dining room combo design in Kansas City with black walls
Example of a small farmhouse kitchen/dining room combo design in Kansas City with black walls

 Isla Homes
I built this on my property for my aging father who has some health issues. Handicap accessibility was a factor in design. His dream has always been to try retire to a cabin in the woods. This is what he got.
It is a 1 bedroom, 1 bath with a great room. It is 600 sqft of AC space. The footprint is 40' x 26' overall.
The site was the former home of our pig pen. I only had to take 1 tree to make this work and I planted 3 in its place. The axis is set from root ball to root ball. The rear center is aligned with mean sunset and is visible across a wetland.
The goal was to make the home feel like it was floating in the palms. The geometry had to simple and I didn't want it feeling heavy on the land so I cantilevered the structure beyond exposed foundation walls. My barn is nearby and it features old 1950's "S" corrugated metal panel walls. I used the same panel profile for my siding. I ran it vertical to match the barn, but also to balance the length of the structure and stretch the high point into the canopy, visually. The wood is all Southern Yellow Pine. This material came from clearing at the Babcock Ranch Development site. I ran it through the structure, end to end and horizontally, to create a seamless feel and to stretch the space. It worked. It feels MUCH bigger than it is.
I milled the material to specific sizes in specific areas to create precise alignments. Floor starters align with base. Wall tops adjoin ceiling starters to create the illusion of a seamless board. All light fixtures, HVAC supports, cabinets, switches, outlets, are set specifically to wood joints. The front and rear porch wood has three different milling profiles so the hypotenuse on the ceilings, align with the walls, and yield an aligned deck board below. Yes, I over did it. It is spectacular in its detailing. That's the benefit of small spaces.
Concrete counters and IKEA cabinets round out the conversation.
For those who cannot live tiny, I offer the Tiny-ish House.
Photos by Ryan Gamma
Staging by iStage Homes
Design Assistance Jimmy Thornton

 Knight Architects LLC
The master bathroom is clean and light infused. The beautiful gray and white flooring and wall tile provide a continous flow. The white walls and cabinets maintain that feeling throughout.
Find the right local pro for your project
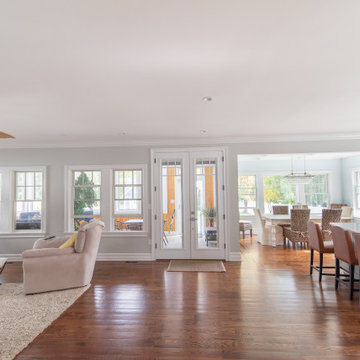
 Brendan McHugh, Architect, Manasquan, NJ
Family room - mid-sized traditional open concept medium tone wood floor and brown floor family room idea in New York with gray walls and a wall-mounted tv

 Dave Clough Photography
House and barn designed by Marcel Valliere, photographed by Dave Clough Photography
Inspiration for a country detached garage remodel in Portland Maine
Inspiration for a country detached garage remodel in Portland Maine

 Winsome Construction
Resawn stone fireplace with reclaimed Douglas Fir timber mantle and forged iron hardware.
Small elegant open concept medium tone wood floor living room photo in Portland with white walls, a standard fireplace, a stone fireplace and a concealed tv
Small elegant open concept medium tone wood floor living room photo in Portland with white walls, a standard fireplace, a stone fireplace and a concealed tv


 HC Design
Mid-sized transitional enclosed laminate floor and brown floor living room photo in Boston with blue walls, a standard fireplace, a stone fireplace and a wall-mounted tv
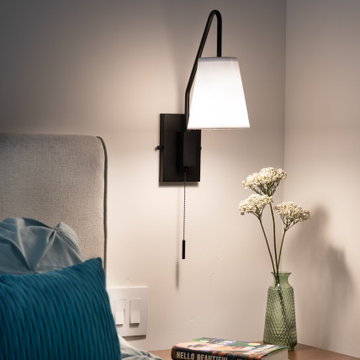
 Urbana Design Studio
Cozy reading bedside reading area.
Example of a mid-sized minimalist master medium tone wood floor and brown floor bedroom design in Sacramento with white walls, a standard fireplace and a tile fireplace
Example of a mid-sized minimalist master medium tone wood floor and brown floor bedroom design in Sacramento with white walls, a standard fireplace and a tile fireplace

 Interior Design Concepts
Large arts and crafts guest porcelain tile and multicolored floor bedroom photo with gray walls and a two-sided fireplace

 Holder Parlette Architecture + Landscapes
Inspiration for a cottage exterior home remodel in San Francisco
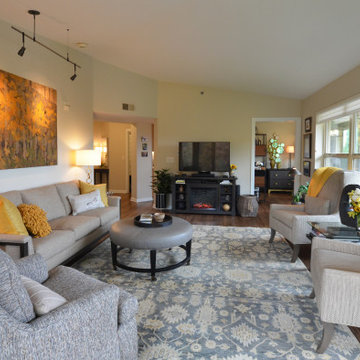
 Julia Williams, ASID
The new electric fireplace/console brings seasonal warmth and mirrors the darker tones used in the adjacent Dining Area.
Living room - mid-sized contemporary formal and enclosed brown floor and vinyl floor living room idea in Portland with beige walls and a tv stand
Living room - mid-sized contemporary formal and enclosed brown floor and vinyl floor living room idea in Portland with beige walls and a tv stand
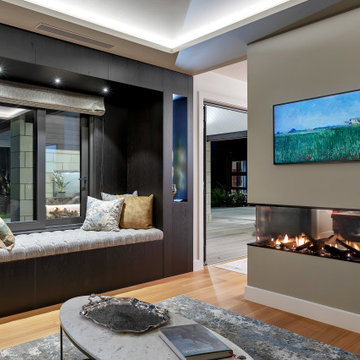
 New Zealand Certified Builders Association
Mid-sized trendy enclosed medium tone wood floor, brown floor and vaulted ceiling family room photo with a metal fireplace and a two-sided fireplace

 b. van hecke
Inspiration for a small contemporary master bathroom remodel in Vancouver with flat-panel cabinets, light wood cabinets and a vessel sink
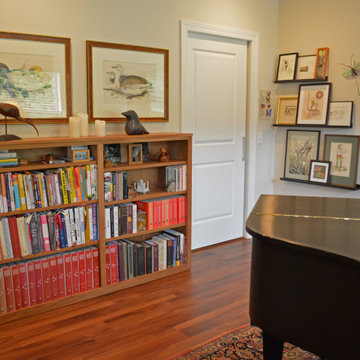 Julia Williams, ASID
This cozy library corner by the piano showcases more of my client's extensive art collection.
Living room - mid-sized contemporary open concept vinyl floor, brown floor and coffered ceiling living room idea in Portland with a music area and beige walls
Living room - mid-sized contemporary open concept vinyl floor, brown floor and coffered ceiling living room idea in Portland with a music area and beige walls

 The Artisans Group, Inc.
Overlooking the Puget Sound, this 2,000 sf Pacific Northwest modern home effortlessly opens onto classic water views while optimizing privacy and Southern exposure with a private patio.
Our clients sought a poetically minimalist and practical retirement home infused with rhythm and geometry. With dramatic roof lines and a projecting great room that define its form, the architecture’s simplicity frames its dramatic site to incredible effect while the interior playfully loops the spacious traffic patterns of this 3 bedroom 2.5 bath.

 First Option Design Build LLC
paul zimmerman photo...
Her's and His sinks with great sinks and lighting!
The light blue walls are calming and comfortable.
Trendy bathroom photo in Phoenix
Trendy bathroom photo in Phoenix
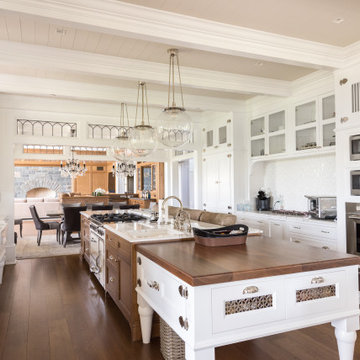

 Winsome Construction
Radiant floor heating in master bath. Mud set shower with bench and niches.
Inspiration for a small master bathroom remodel in Portland with light wood cabinets, granite countertops, white walls and a hinged shower door
Inspiration for a small master bathroom remodel in Portland with light wood cabinets, granite countertops, white walls and a hinged shower door
 First Option Design Build LLC
paul zimmerman photo.. A nice contemporary looking bathroom!
Alcove bathtub - small contemporary porcelain tile alcove bathtub idea in Phoenix with flat-panel cabinets
Alcove bathtub - small contemporary porcelain tile alcove bathtub idea in Phoenix with flat-panel cabinets
124