
Search results for "Retirement" in Home Design Ideas

 Total Solutions Group
Like this Plan? See more of this project on our website http://gokeesee.com/homeplans
HOME PLAN ID: C13-03186-62A
Uneek Image

 CONTENT Architecture
This project encompasses the renovation of two aging metal warehouses located on an acre just North of the 610 loop. The larger warehouse, previously an auto body shop, measures 6000 square feet and will contain a residence, art studio, and garage. A light well puncturing the middle of the main residence brightens the core of the deep building. The over-sized roof opening washes light down three masonry walls that define the light well and divide the public and private realms of the residence. The interior of the light well is conceived as a serene place of reflection while providing ample natural light into the Master Bedroom. Large windows infill the previous garage door openings and are shaded by a generous steel canopy as well as a new evergreen tree court to the west. Adjacent, a 1200 sf building is reconfigured for a guest or visiting artist residence and studio with a shared outdoor patio for entertaining. Photo by Peter Molick, Art by Karin Broker
 Design for Change
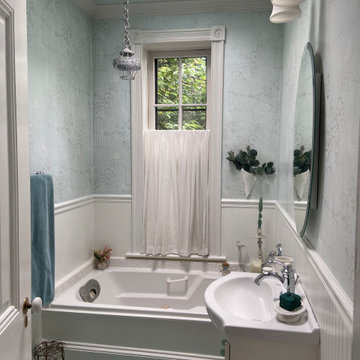
A tranquil place to unwind at the end of a busy day.
Inspiration for a small eclectic master white tile single-sink and wallpaper drop-in bathtub remodel in DC Metro with white cabinets, blue walls and a freestanding vanity
Inspiration for a small eclectic master white tile single-sink and wallpaper drop-in bathtub remodel in DC Metro with white cabinets, blue walls and a freestanding vanity
Find the right local pro for your project

 Mayita Dinos Garden Design
mayitadinosphotography.com
Design ideas for a tropical landscaping in Los Angeles.
Design ideas for a tropical landscaping in Los Angeles.

 John Harrison Jones, AIA Architect
Example of a mid-sized mountain style brown two-story mixed siding gable roof design with a metal roof

 pdx.design
Rendering of kitchen under construction, by Liz Brannon
Example of a small minimalist single-wall medium tone wood floor open concept kitchen design in Portland with an undermount sink, shaker cabinets, white cabinets, quartz countertops, stainless steel appliances and an island
Example of a small minimalist single-wall medium tone wood floor open concept kitchen design in Portland with an undermount sink, shaker cabinets, white cabinets, quartz countertops, stainless steel appliances and an island

 PLANS by Michael Hall
RETIREMENT HOME ADJACENT TO LOCAL AIRPORT IN SEQUIM WA, BUILT WITH AIRPLANE HANGAR FOR CONVENIENT TRAVEL.
Mid-sized elegant detached three-car garage photo in Seattle
Mid-sized elegant detached three-car garage photo in Seattle

 Arktikos Custom Builders, Ltd.
Eat-in kitchen - mid-sized rustic l-shaped dark wood floor eat-in kitchen idea with a double-bowl sink, shaker cabinets, medium tone wood cabinets, granite countertops, stainless steel appliances and no island


 Thinkterior LLC
THEME This playroom takes advantage of
a high ceiling, wide floor space and multiple
windows to create an open, bright space
where a child can be a pirate boarding a
captured ship, a chef in a cafe, a superhero
flying down the slide, or just a kid swinging
on a tire.
FOCUS The tower and slide promise
fun for all — even from the doorway. The
multi-level structure doubles the play area;
leaving plenty of room for a workbench,
LEGO table, and other mobile toys. Below
the tower, there is a chalkboard wall and
desk for the young artist, as well as a toy
microwave and food items for the budding
chef. Brilliant primary colors on the walls
and a sky blue ceiling with clouds create an
entirely pleasant environment.
STORAGE To accommodate a multitude
of toys of varying sizes and shapes, the
room is equipped with easily accessible,
mobile and stationary storage units. Colorcoordinated
baskets, buckets, crates and
canvas bags make cleaning up a bit easier and
keep the room organized. Mindful that the
number and types of toys change as children
age, the shelving unit features floating boards
and adjustable pegs.
GROWTH Designed as a family
playroom with growth in mind, the room
suits the needs of children of various ages.
Different elements can be added or retired,
and older children can keep more mature
toys and games on higher shelves, safely out
of a younger sibling’s reach. Lower shelving
is reserved for the youngest child’s toys,
books, and other treasures.
SAFETY To minimize the bumps and
bruises common in playrooms, exposed
screws and bolts are covered by plastic
molds or rope twisted around metal joiners.
Elastic netting protects openings on the
tower’s upper levels, while playroom
activities can be monitored via any
television in the house. Smaller kids are kept
off the upper levels with the use of climbing
net and rock wall anchors.

 Cabinets & Such
Master Bath Vanity and Linen Cabinetry by WW Wood Eclipse. Alder wood species stained “Umber”
Quartz Countertop and backsplash “Desert Wind” by Wilsonart – fabricated and installed by Corner Stone Coverings ( https://www.instagram.com/cornerstonecoverings/)
Flooring is Emser Quest in “Ivory”
 Brendan McHugh, Architect, Manasquan, NJ
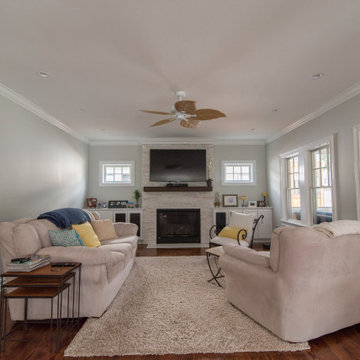
Mid-sized elegant enclosed dark wood floor and brown floor family room photo in New York with gray walls, a standard fireplace, a stacked stone fireplace and a wall-mounted tv

 Hamilton-Gray Design, Inc.
To lighten up the sink wall without a window we used glass fronted cabinetry with diamond shaped mullions. In order to maintain a classical traditional look we elected to use a simple subway tile in white as the backsplash with a pattern change above the range. The creamy porcelain floor tile used in the bathrooms as well provides a warm anchor for our white ensemble.
Preview First

 Helicon Works Architects
Example of a mid-sized classic beige two-story wood gable roof design in DC Metro with a shingle roof

 Fougeron Architecture FAIA
Inspiration for a mid-sized contemporary one-story glass exterior home remodel in San Francisco

 Photolux Commercial Studio
PhotoluxStudio.com/commercial - Christian Lalonde / Kariouk & Associates
Example of a trendy black wood flat roof design in Ottawa
Example of a trendy black wood flat roof design in Ottawa

 DesignScapes Kitchen & Bath
Catherine Taylor-Rye
Mid-sized elegant master vinyl floor bathroom photo with recessed-panel cabinets, medium tone wood cabinets, a two-piece toilet, an undermount sink and granite countertops
Mid-sized elegant master vinyl floor bathroom photo with recessed-panel cabinets, medium tone wood cabinets, a two-piece toilet, an undermount sink and granite countertops


 Haven Design and Construction
This stunning master suite is part of a whole house design and renovation project by Haven Design and Construction. The master bedroom features luxurious custom bedding and drapery and a modern wallpaper accent wall behind the bed that echoes the mosaic tile design in the master bathroom. A gold and glass chandelier, transitional wood furniture, and a 72" tall upholstered bed add a sense of luxury to the space. It's truly a master suite worthy of retiring to after a long day.
 12/12 Architects & Planners
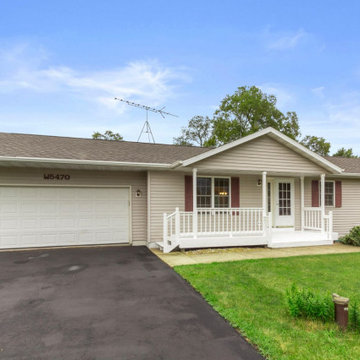
Inspiration for a mid-sized transitional gray one-story concrete fiberboard and clapboard house exterior remodel in Milwaukee with a hip roof, a shingle roof and a gray roof
129