
Search results for "Retirement" in Home Design Ideas

 O'Connor Home Design
In a space that is restricted, an extendable dining room table is a necessity to accommodate larger dinners.
Example of a mid-sized cottage chic medium tone wood floor and brown floor great room design in Philadelphia with beige walls, a standard fireplace and a stone fireplace
Example of a mid-sized cottage chic medium tone wood floor and brown floor great room design in Philadelphia with beige walls, a standard fireplace and a stone fireplace
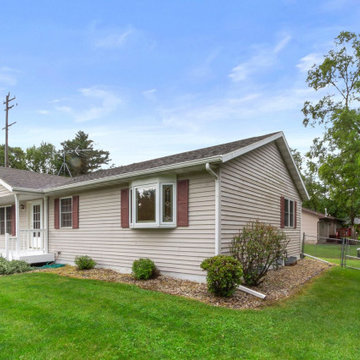
 12/12 Architects & Planners
Example of a mid-sized transitional gray one-story concrete fiberboard and clapboard house exterior design in Milwaukee with a hip roof, a shingle roof and a gray roof

 Designs for Living by Wendy, LLC
Inspiration for a large timeless u-shaped open concept kitchen remodel in Jacksonville with white cabinets, granite countertops, green backsplash, glass tile backsplash, an island and green countertops
Find the right local pro for your project
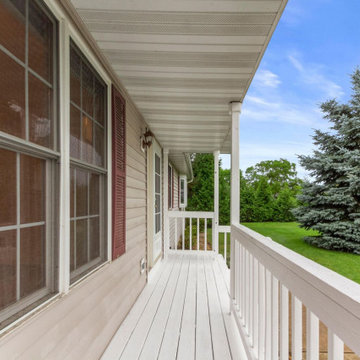 12/12 Architects & Planners
Inspiration for a mid-sized transitional gray one-story concrete fiberboard and clapboard house exterior remodel in Milwaukee with a hip roof, a shingle roof and a gray roof

 DesignScapes Kitchen & Bath
Catherine Taylor-Rye
Small elegant u-shaped vinyl floor open concept kitchen photo with an undermount sink, recessed-panel cabinets, white cabinets, granite countertops, stainless steel appliances and no island
Small elegant u-shaped vinyl floor open concept kitchen photo with an undermount sink, recessed-panel cabinets, white cabinets, granite countertops, stainless steel appliances and no island
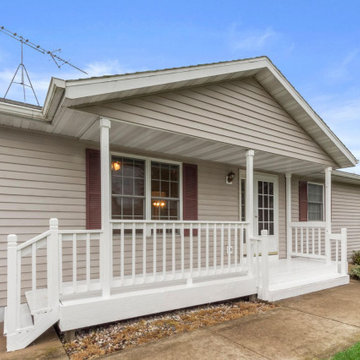 12/12 Architects & Planners
Mid-sized transitional gray one-story concrete fiberboard and clapboard house exterior idea in Milwaukee with a hip roof, a shingle roof and a gray roof
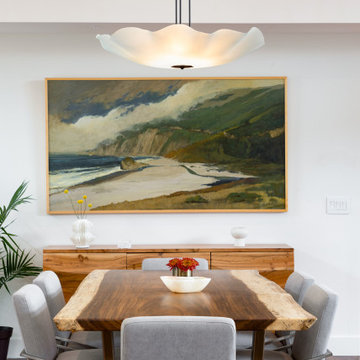
 Urbana Design Studio
Custom Acacia slab wood table with Cloud Light Chandelier
Mid-sized minimalist medium tone wood floor and brown floor great room photo with beige walls, a standard fireplace and a concrete fireplace
Mid-sized minimalist medium tone wood floor and brown floor great room photo with beige walls, a standard fireplace and a concrete fireplace

 Bernard Andre Photography
Pacific Peninsula Group
I am the photographer and cannot answer any questions regarding the design, finishing, or furnishing. For any question you can contact the architect:


 Coldham & Hartman Architects
Ethan Drinker Photography
Example of a large farmhouse gray two-story mixed siding house exterior design in Boston
Example of a large farmhouse gray two-story mixed siding house exterior design in Boston


 Design Accent Interiors
Contemporary open floor plan incorporates outdoors
Example of a large trendy open concept and formal ceramic tile and beige floor living room design in Miami with gray walls, a standard fireplace, a wall-mounted tv and a tile fireplace
Example of a large trendy open concept and formal ceramic tile and beige floor living room design in Miami with gray walls, a standard fireplace, a wall-mounted tv and a tile fireplace

 Somerset Farm Sycamore LLC - Brian Grainger
Sunroom
Example of a small classic formal and open concept medium tone wood floor living room design in Chicago with gray walls, no fireplace and no tv
Example of a small classic formal and open concept medium tone wood floor living room design in Chicago with gray walls, no fireplace and no tv

 Isla Homes
I built this on my property for my aging father who has some health issues. Handicap accessibility was a factor in design. His dream has always been to try retire to a cabin in the woods. This is what he got.
It is a 1 bedroom, 1 bath with a great room. It is 600 sqft of AC space. The footprint is 40' x 26' overall.
The site was the former home of our pig pen. I only had to take 1 tree to make this work and I planted 3 in its place. The axis is set from root ball to root ball. The rear center is aligned with mean sunset and is visible across a wetland.
The goal was to make the home feel like it was floating in the palms. The geometry had to simple and I didn't want it feeling heavy on the land so I cantilevered the structure beyond exposed foundation walls. My barn is nearby and it features old 1950's "S" corrugated metal panel walls. I used the same panel profile for my siding. I ran it vertical to match the barn, but also to balance the length of the structure and stretch the high point into the canopy, visually. The wood is all Southern Yellow Pine. This material came from clearing at the Babcock Ranch Development site. I ran it through the structure, end to end and horizontally, to create a seamless feel and to stretch the space. It worked. It feels MUCH bigger than it is.
I milled the material to specific sizes in specific areas to create precise alignments. Floor starters align with base. Wall tops adjoin ceiling starters to create the illusion of a seamless board. All light fixtures, HVAC supports, cabinets, switches, outlets, are set specifically to wood joints. The front and rear porch wood has three different milling profiles so the hypotenuse on the ceilings, align with the walls, and yield an aligned deck board below. Yes, I over did it. It is spectacular in its detailing. That's the benefit of small spaces.
Concrete counters and IKEA cabinets round out the conversation.
For those who cannot live tiny, I offer the Tiny-ish House.
Photos by Ryan Gamma
Staging by iStage Homes
Design Assistance Jimmy Thornton

 Cathie Hong Interiors
This project was a complete gut remodel of the owner's childhood home. They demolished it and rebuilt it as a brand-new two-story home to house both her retired parents in an attached ADU in-law unit, as well as her own family of six. Though there is a fire door separating the ADU from the main house, it is often left open to create a truly multi-generational home. For the design of the home, the owner's one request was to create something timeless, and we aimed to honor that.

 Margot Designs
This streamlined condominium kitchen on the 5th floor offers a clean and stylish look for the retirees to seat grandchildren in the kitchen, and dinner guests in the dining room on the other side of the built in bar.The open concept allows for ease of movement throughout.

 Schultz Building Inc
Inspiration for a rustic laminate floor, brown floor and single-sink toilet room remodel with shaker cabinets, white cabinets, a one-piece toilet, white walls, solid surface countertops, gray countertops and a built-in vanity
 Design for Change
A nook in our kitchen turned into a fun bar, Note, the wild animal swizzel sticks!
Kitchen - eclectic dark wood floor and brown floor kitchen idea in DC Metro with a drop-in sink, dark wood cabinets, granite countertops, beige backsplash, stone tile backsplash, stainless steel appliances, an island and brown countertops
Kitchen - eclectic dark wood floor and brown floor kitchen idea in DC Metro with a drop-in sink, dark wood cabinets, granite countertops, beige backsplash, stone tile backsplash, stainless steel appliances, an island and brown countertops


 O'Connor Home Design
The natural material of the coffee table relaxes the tailored sofa and arm chairs.
Mid-sized cottage chic open concept medium tone wood floor and brown floor living room photo in Philadelphia with beige walls, a standard fireplace, a stone fireplace and a wall-mounted tv
Mid-sized cottage chic open concept medium tone wood floor and brown floor living room photo in Philadelphia with beige walls, a standard fireplace, a stone fireplace and a wall-mounted tv
130