
Search results for "Retirement" in Home Design Ideas


 Kimberly Demmy Design
Mid Century Modern Renovation - nestled in the heart of Arapahoe Acres. This home was purchased as a foreclosure and needed a complete renovation. To complete the renovation - new floors, walls, ceiling, windows, doors, electrical, plumbing and heating system were redone or replaced. The kitchen and bathroom also underwent a complete renovation - as well as the home exterior and landscaping. Many of the original details of the home had not been preserved so Kimberly Demmy Design worked to restore what was intact and carefully selected other details that would honor the mid century roots of the home. Published in Atomic Ranch - Fall 2015 - Keeping It Small.
Daniel O'Connor Photography

 Smart Construction Inc.
The Tanglewood is a Donald A. Gardner plan with three bedrooms and two bathrooms. This 2,500 square foot home is near completion and custom built in Grey Fox Forest in Shelby, NC. Like the Smart Construction, Inc. Facebook page or follow us on Instagram at scihomes.dream.build.live to follow the progress of other Craftsman Style homes. DREAM. BUILD. LIVE. www.smartconstructionhomes.com
Find the right local pro for your project

 Universal Design & Construction
Brice Thomas
Inspiration for a mid-sized craftsman kitchen remodel in Denver
Inspiration for a mid-sized craftsman kitchen remodel in Denver

 3D Builders
Huge transitional medium tone wood floor great room photo with beige walls, a corner fireplace and a stone fireplace


 HallHouse Design
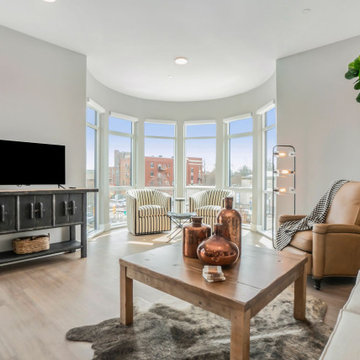
Small transitional open concept laminate floor living room photo in Grand Rapids with a tv stand
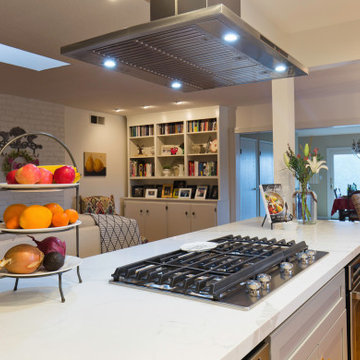
 Together Design & Build
Has your contractor has retired or moved away?
Together Design & Build can help fill that void https://www.togetherdesignbuild.com
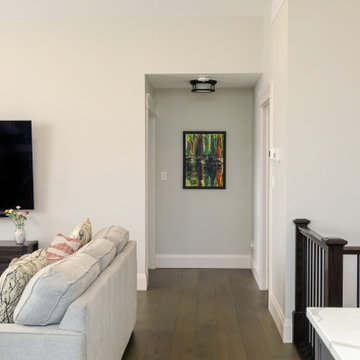

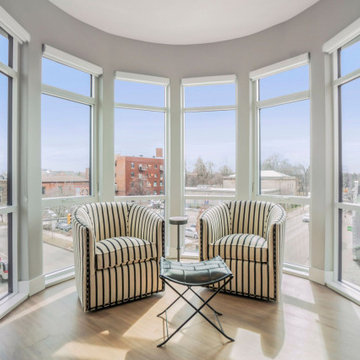


 Rochelle Cote Interior Design
Adrian Shellard Photography
Example of a small trendy master carpeted and gray floor bedroom design in Calgary with green walls
Example of a small trendy master carpeted and gray floor bedroom design in Calgary with green walls

 Shoreline Construction and Development
Carpeted Master Bedroom
Bedroom - mid-sized traditional master carpeted bedroom idea in Charleston with beige walls
Bedroom - mid-sized traditional master carpeted bedroom idea in Charleston with beige walls

 Wiedemann Architects LLC
The custom desk and Murphy bed system were design to streamline the multi-functioning spare room. It's primary function is a work space for the owners, but can easily convert to a guest bedroom when the Murphy bed is down.
Photography: Anice Hoachlander, Hoachlander Davis Phtography.

 Jim Schmid Photography
Example of a transitional kitchen design in Charlotte with recessed-panel cabinets and yellow cabinets
Example of a transitional kitchen design in Charlotte with recessed-panel cabinets and yellow cabinets

 Armstrong Builders LLC
Example of an island style yellow one-story exterior home design in Hawaii with a hip roof
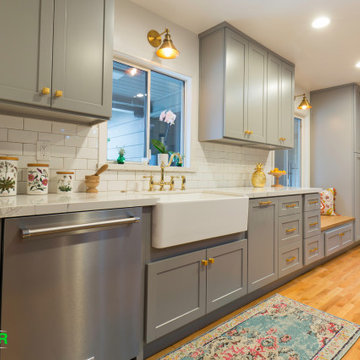 Together Design & Build
Has your contractor has retired or moved away?
Together Design & Build can help fill that void https://www.togetherdesignbuild.com
 HallHouse Design
Example of a small transitional open concept laminate floor living room design in Grand Rapids with a tv stand

172