
Search results for "Retirement" in Home Design Ideas
 Medina Exteriors & Remodeling
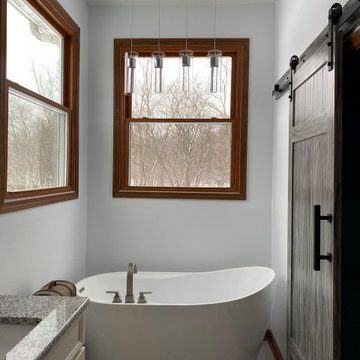
The Homeowner have been updating their home over the years, and decided it was time to have their master bathroom remodeled. They wanted something that would be timeless and that they could enjoy. Being in the trade business himself, Mr. was very capable of completing some of the work himself. We worked together to give the Homeowner the master bathroom that met their vision. We enlarged the shower, creating space to have a bench comfortably, provided more storage with cabinetry, and removed their drop-in tub for an elegant free-standing tub. In the shower, the unique feature here was the pebble flooring and waterfall accent tile along the backside wall. The space came together, brightening up the bathroom and making it a place where they can enjoy!


 Atwood Custom Homes
Mid-sized transitional 3/4 bathroom photo in Dallas with quartz countertops and black countertops
Find the right local pro for your project
 Atwood Custom Homes
Large transitional master bathroom photo in Dallas with furniture-like cabinets, black cabinets, quartz countertops and beige countertops

 Abundance Organizing
Kieran Wagner (www.kieranwagner.com)
Example of a trendy kitchen design in Richmond
Example of a trendy kitchen design in Richmond
 Urbana Design Studio
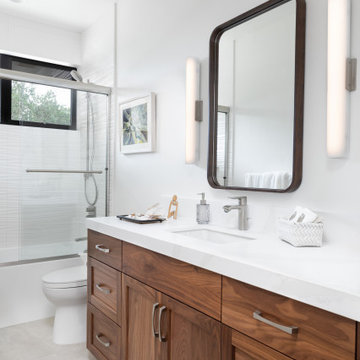
Gorgeous built in walnut vanity.
Alcove bathtub - mid-sized modern kids' white tile and porcelain tile porcelain tile, brown floor and single-sink alcove bathtub idea with shaker cabinets, dark wood cabinets, a one-piece toilet, white walls, an undermount sink, quartz countertops, white countertops, a niche and a built-in vanity
Alcove bathtub - mid-sized modern kids' white tile and porcelain tile porcelain tile, brown floor and single-sink alcove bathtub idea with shaker cabinets, dark wood cabinets, a one-piece toilet, white walls, an undermount sink, quartz countertops, white countertops, a niche and a built-in vanity


 Radiant Blue Homes
Master bath has two separate vanities with white cabinets and granite countertops
Example of a mid-sized arts and crafts master laminate floor and brown floor bathroom design with raised-panel cabinets, white cabinets, brown walls, an undermount sink, granite countertops and multicolored countertops
Example of a mid-sized arts and crafts master laminate floor and brown floor bathroom design with raised-panel cabinets, white cabinets, brown walls, an undermount sink, granite countertops and multicolored countertops

 Tabitha Evans Design
Kerrick James
Mid-sized trendy u-shaped medium tone wood floor eat-in kitchen photo in Phoenix with a drop-in sink, flat-panel cabinets, brown cabinets, granite countertops, multicolored backsplash, mosaic tile backsplash, stainless steel appliances and an island
Mid-sized trendy u-shaped medium tone wood floor eat-in kitchen photo in Phoenix with a drop-in sink, flat-panel cabinets, brown cabinets, granite countertops, multicolored backsplash, mosaic tile backsplash, stainless steel appliances and an island

 3D Builders
Wet bar - huge transitional single-wall medium tone wood floor wet bar idea with an undermount sink, raised-panel cabinets, medium tone wood cabinets, marble countertops, gray backsplash and stone slab backsplash


 Murphy Bros. Design | Build | Remodel
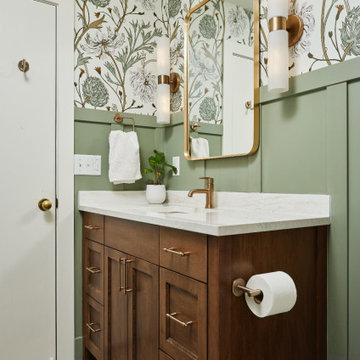
Bold wallpaper, green wainscoting, and soft gold finishes added personality, while timeless white tile, stained cabinetry, and floating shelves created a bright, open feel. The result? A stylish, welcoming retreat that makes getting ready a joy every day.
 Hibbs Luxury Homes - St Louis, MO
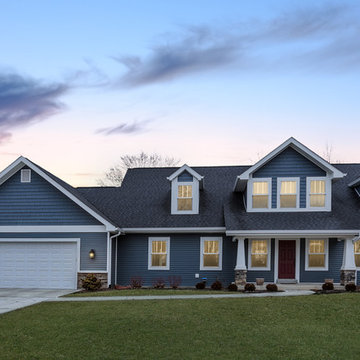
This home was designed to be the forever home for a retired couple. Their objectives were to have enough space for the entire family, and to have an energy efficient home that was low maintenance for retirement. The build was successful all around. They enjoy main floor living for all critical functions - and the home has geothermal heat pump and upgraded insulation throughout, leaving them with just $550/year in annual energy bills. Read More: https://www.hibbshomes.com/creve-coeur-couple-designs-and-builds-their-perfect-home-with-hibbs-homes/ Photo by:
Dave Dierzbicki

 Watermark Interiors, LLC
Example of a mid-sized transitional formal and open concept medium tone wood floor living room design with white walls, a standard fireplace, a wood fireplace surround and no tv


 Atwood Custom Homes
Mid-sized transitional l-shaped eat-in kitchen photo in Dallas with shaker cabinets, white cabinets, tile countertops, black backsplash, an island and white countertops

 cityhomeCOLLECTIVE
Jess Downer & Renata Stone, Big Bear Photo Co.
Example of an eclectic hallway design in Salt Lake City
Example of an eclectic hallway design in Salt Lake City
 3D Builders
Example of a huge transitional enclosed medium tone wood floor living room library design with beige walls, a corner fireplace, a stone fireplace and a media wall


 Haus Interior Design
Who wouldn't fall in love with the Water Street building, and the elegant industrial vibe? The light that floods in through the floor-to-ceiling windows makes this a perfect spot to entertain and host friends from California or adult kids who visit. The location can't be beat--these clients ride their bikes to meet friends for lunch or a tour through the Hirschhorn. We knocked down a wall to open the kitchen, and added modern furnishings punctuated by splashes of deep orangey-red. High contrast and lots of rich textures can be found throughout this urban loft.
Photography: Stacy Zarin Goldberg
176