
Search results for "Retirement" in Home Design Ideas
 Edgewater Design Group
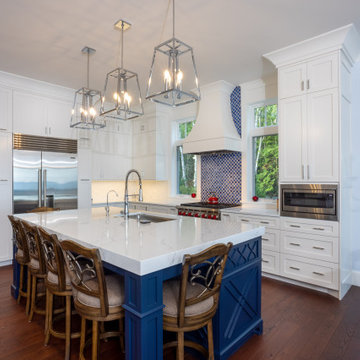
Our clients were relocating from the upper peninsula to the lower peninsula and wanted to design a retirement home on their Lake Michigan property. The topography of their lot allowed for a walk out basement which is practically unheard of with how close they are to the water. Their view is fantastic, and the goal was of course to take advantage of the view from all three levels. The positioning of the windows on the main and upper levels is such that you feel as if you are on a boat, water as far as the eye can see. They were striving for a Hamptons / Coastal, casual, architectural style. The finished product is just over 6,200 square feet and includes 2 master suites, 2 guest bedrooms, 5 bathrooms, sunroom, home bar, home gym, dedicated seasonal gear / equipment storage, table tennis game room, sauna, and bonus room above the attached garage. All the exterior finishes are low maintenance, vinyl, and composite materials to withstand the blowing sands from the Lake Michigan shoreline.


 edit, fluff, & style
A pretty shower curtain and a favorite drawing.
Bathroom - traditional bathroom idea
Bathroom - traditional bathroom idea
Find the right local pro for your project


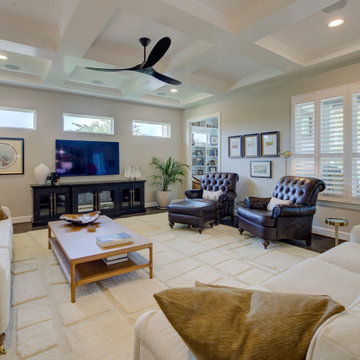

 Saltwater Kitchen & Bath Studio
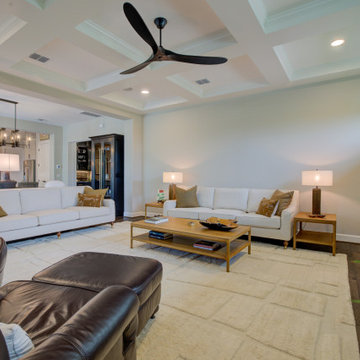
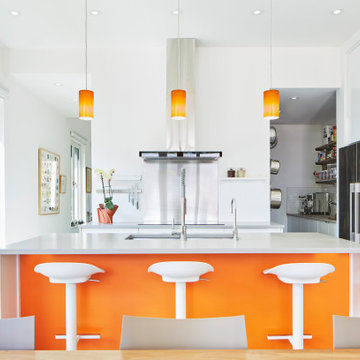
Mike Kaskel Retirement home designed for extended family! I loved this couple! They decided to build their retirement dream home before retirement so that they could enjoy entertaining their grown children and their newly started families. A bar area with 2 beer taps, space for air hockey, a large balcony, a first floor kitchen with a large island opening to a fabulous pool and the ocean are just a few things designed with the kids in mind. The color palette is casual beach with pops of aqua and turquoise that add to the relaxed feel of the home.
 edit, fluff, & style
Another "Before the Move" Photo.
Living room - mid-sized traditional formal and enclosed dark wood floor living room idea with yellow walls, a standard fireplace and a plaster fireplace
Living room - mid-sized traditional formal and enclosed dark wood floor living room idea with yellow walls, a standard fireplace and a plaster fireplace

 Urbana Design Studio
Guest bathroom walk in shower with niceh
Alcove shower - mid-sized modern kids' white tile and ceramic tile ceramic tile, beige floor and single-sink alcove shower idea with shaker cabinets, brown cabinets, a one-piece toilet, white walls, an undermount sink, quartz countertops, a hinged shower door, white countertops, a niche and a built-in vanity
Alcove shower - mid-sized modern kids' white tile and ceramic tile ceramic tile, beige floor and single-sink alcove shower idea with shaker cabinets, brown cabinets, a one-piece toilet, white walls, an undermount sink, quartz countertops, a hinged shower door, white countertops, a niche and a built-in vanity

 Shoreline Construction and Development
Back screen porch
Inspiration for a timeless concrete porch remodel in Charleston
Inspiration for a timeless concrete porch remodel in Charleston

 Pamela Sandall Design
clarified studios
Inspiration for a small coastal guest carpeted and beige floor bedroom remodel in Los Angeles with pink walls and no fireplace
Inspiration for a small coastal guest carpeted and beige floor bedroom remodel in Los Angeles with pink walls and no fireplace




 Premium Kitchens
FOAM-COVERED, LEATHER-WRAPPED, CUSTOM MIRROR GREETS HOMEOWNER'S ENTRANCE.
Example of a mid-sized trendy entryway design
Example of a mid-sized trendy entryway design

 Home Yellowstone
great big bedroom with its own bath for your guests to retire!
***Chipper Hatter***
Bedroom - traditional guest dark wood floor and brown floor bedroom idea with beige walls
Bedroom - traditional guest dark wood floor and brown floor bedroom idea with beige walls
177