
Search results for "Retractable roof" in Home Design Ideas
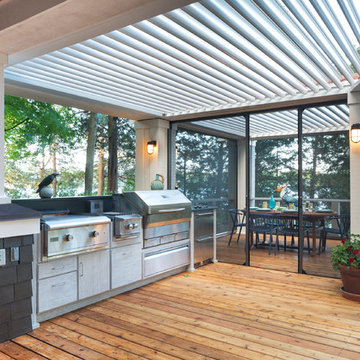


 Retracting Solutions
Inspiration for a mid-sized timeless brick front porch remodel in Raleigh with a roof extension
 Retracting Solutions
This is an example of a mid-sized traditional brick front porch design in Raleigh with a roof extension.
Find the right local pro for your project



Sponsored
Columbus, OH

Hope Restoration & General Contracting
Columbus Design-Build, Kitchen & Bath Remodeling, Historic Renovations
 Retracting Solutions
Inspiration for a mid-sized timeless brick front porch remodel in Raleigh with a roof extension

 SHELTER Custom-Built Living
Matthew Scott Photographer Inc.
Example of a large trendy medium tone wood floor and gray floor hallway design in Charleston with white walls
Example of a large trendy medium tone wood floor and gray floor hallway design in Charleston with white walls


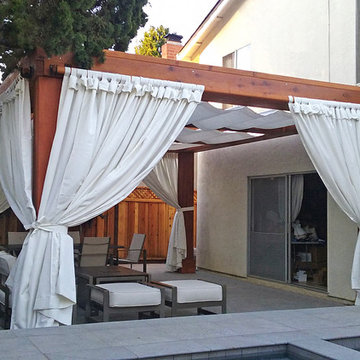
 Forever Redwood
Custom Pergola (Options: 20' L, 16' W, Old-Growth Redwood, 4 Electrical Wiring Trims, with 2 3/4" x 11 1/4" Roof Timbers and 11 1/4" x 11 1/4" Posts, 4 Post Anchor Kit for Hurricane, No Privacy Panels, Curtain Rods on 4 sides, 10' Post Height, Transparent Premium Sealant). Retractable Canopy designed in cooperation with Infinity Canopy of Los Angeles, CA (www.infinitycanopy.com). Once you have your design finalized, you can forward your drawings to Infinity to add the perfect retractable canopy solution for maximum shade versatility!
 SHELTER Custom-Built Living
Matthew Scott Photographer Inc.
Large contemporary white three-story concrete fiberboard house exterior idea in Charleston with a shed roof and a metal roof
Large contemporary white three-story concrete fiberboard house exterior idea in Charleston with a shed roof and a metal roof

 Ryan Hughes Design
Ultimate Outdoor Living Space: Transitional design blending old world finishes with new age lines and features. Including geometric pool with infinity spa, sunshelf, swimjet, LED lighting, interior finish with French Grey Glass Beadcrete and Abalone. Tampa
Custom wood trellis with cast stone columns, elegant Sunbrella curtains, Patio Renaissance curved sectional sofa, fire table with Oceanside Glass tile, stunning LED accent lighting.
Grand Effects Fire Water Bowl, linear see- through fireplace with LED lighted Onyx panels.

Sponsored
Columbus, OH
Free consultation for landscape design!

Peabody Landscape Group
Franklin County's Reliable Landscape Design & Contracting
 SHELTER Custom-Built Living
Matthew Scott Photographer Inc.
Example of a large trendy medium tone wood floor and gray floor kitchen/dining room combo design in Charleston with white walls, a standard fireplace and a metal fireplace
Example of a large trendy medium tone wood floor and gray floor kitchen/dining room combo design in Charleston with white walls, a standard fireplace and a metal fireplace

 Wright Design
This charming European-inspired home juxtaposes old-world architecture with more contemporary details. The exterior is primarily comprised of granite stonework with limestone accents. The stair turret provides circulation throughout all three levels of the home, and custom iron windows afford expansive lake and mountain views. The interior features custom iron windows, plaster walls, reclaimed heart pine timbers, quartersawn oak floors and reclaimed oak millwork.

 New Eco Landscapes
A modern zen garden in Park Slope.
Photography by Anthony Crissafulli
Mid-sized transitional backyard deck container garden photo in New York with a pergola
Mid-sized transitional backyard deck container garden photo in New York with a pergola

 Phantom Screens of Central Florida
Example of a huge minimalist brown two-story stucco flat roof design in Orlando

Sponsored
Columbus, OH
Hope Restoration & General Contracting
Columbus Design-Build, Kitchen & Bath Remodeling, Historic Renovations


 Forever Redwood
Custom Pergola (Options: 20' L, 16' W, Old-Growth Redwood, 4 Electrical Wiring Trims, with 2 3/4" x 11 1/4" Roof Timbers and 11 1/4" x 11 1/4" Posts, 4 Post Anchor Kit for Hurricane, No Privacy Panels, Curtain Rods on 4 sides, 10' Post Height, Transparent Premium Sealant). Retractable Canopy designed in cooperation with Infinity Canopy of Los Angeles, CA (www.infinitycanopy.com). Once you have your design finalized, you can forward your drawings to Infinity to add the perfect retractable canopy solution for maximum shade versatility!
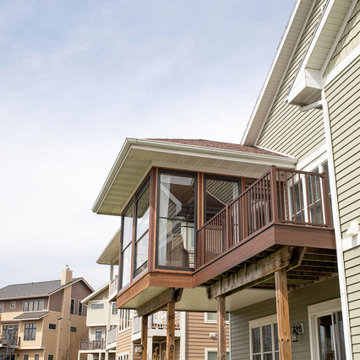
 Sweeney Design Remodel
Renovation of the screened porch into a three-season room required Sweeney to perform structural modifications, including determining wind shear calculations and working with a structural engineer to provide the necessary calculations and drawings to modify the walls, roof, and floor joists. Finally, we removed the screens on all three exterior walls and replaced them with new floor-to-ceiling Scenix tempered glass porch windows with retractable screens.
137