
Search results for "Retractable roof" in Home Design Ideas

 Worthington Design & Remodeling
The goal was to achieve a functional, relaxing outdoor space for a busy family who loves to be outside. Roof line locations were carefully considered to allow unobstructed views, while blocking harsh sunlight.
Photo Credit: Whonsetler Photography

 SHELTER Custom-Built Living
Matthew Scott Photographer Inc.
Bedroom - huge contemporary guest medium tone wood floor and multicolored floor bedroom idea in Charleston with gray walls
Bedroom - huge contemporary guest medium tone wood floor and multicolored floor bedroom idea in Charleston with gray walls

 EXOSYSTEME - Outdoor Living Solutions
The ECLIPSE is a robust mosquito screen or sun shade system ideal for covering large outdoor living spaces. Controlled with a wireless remote control, the ECLIPSE protects you from bugs, sun rays, wind and increases your privacy on demand, increasing your comfort and home value.
Find the right local pro for your project
 Ann Lowengart Interiors
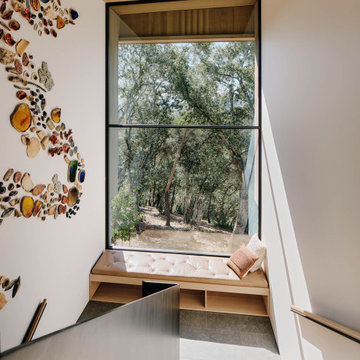
 collaborated with Field Architecture and Dowbuilt on this dramatic Sonoma residence featuring three copper-clad pavilions connected by glass breezeways. The copper and red cedar siding echo the red bark of the Madrone trees, blending the built world with the natural world of the ridge-top compound. Retractable walls and limestone floors that extend outside to limestone pavers merge the interiors with the landscape. To complement the modernist architecture and the client's contemporary art collection, we selected and installed modern and artisanal furnishings in organic textures and an earthy color palette.


 Payte Miller Interiors
Built in 2011, the 4,726-square-foot house is in the gated enclave of Lagunita.
The four-bedroom residence includes a few surprises, including an outdoor, stand-up spa (think full-body massage) and a media room with a retractable screen and blackout curtains that open to reveal the Pacific Ocean.
Three levels of sea-front terraces grace the home which includes an elevator, formal dining room, a chef’s caliber kitchen with bar seating, solid mahogany and limestone flooring and a copper roof. The house has a smart home system.
One deck includes a sauna and outdoor kitchen. A private stairway from the house leads to the beach.
 Heartlands Building Company
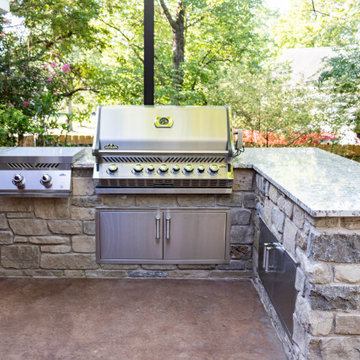
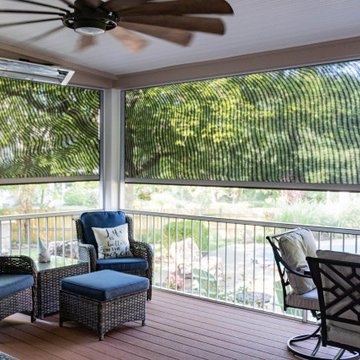
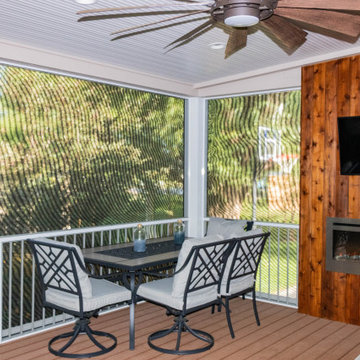
This quaint project includes a composite deck with a flat roof over it, finished with Heartlands Custom Screen Room System and Universal Motions retractable privacy/solar screens. The covered deck portion features a custom cedar wall with an electric fireplace and header mounted Infratech Heaters This project also includes an outdoor kitchen area over a new stamped concrete patio. The outdoor kitchen area includes a Napoleon Grill and Fire Magic Cabinets.

Sponsored
Columbus, OH
Free consultation for landscape design!

Peabody Landscape Group
Franklin County's Reliable Landscape Design & Contracting

 Rooftopia, LLC
The tea house is a stunning structure we were excited to design and install on a very large outdoor terrace, in Wrigleyville. This private residential space, once a vast expanse of concrete pavers, is now a lush, livable and tranquil oasis. The covered patio or gazebo we named, The Tea House is comprised of Tigerwood, bamboo, Ipe, cedar, steel and retractable mesh screen doors. Underneath the solid roof is a beautiful faux tin ceiling tile that compliments and contrasts the wooden elements adding a rich, unexpected eye-catching charm.

 Betz Pools Limited
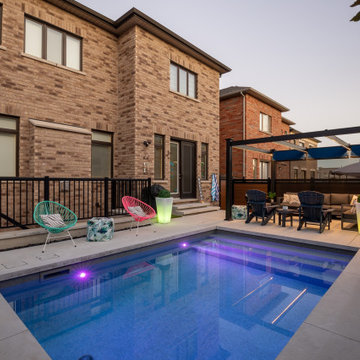
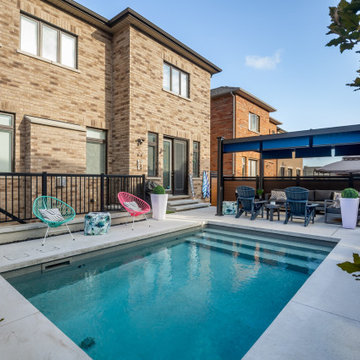
To help keep the yard low maintenance, a small strip of artificial turf was installed beside the pergola to provide a play area for the owners two small dogs. The modern look is extended with the minimal design of the floating acid washed concrete steps.
 Heartlands Building Company
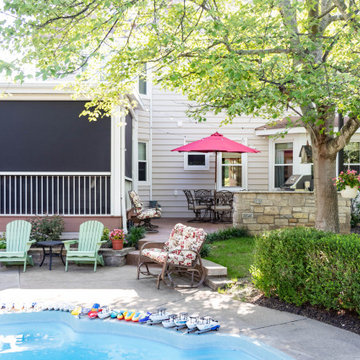
This quaint project includes a composite deck with a flat roof over it, finished with Heartlands Custom Screen Room System and Universal Motions retractable privacy/solar screens. The covered deck portion features a custom cedar wall with an electric fireplace and header mounted Infratech Heaters This project also includes an outdoor kitchen area over a new stamped concrete patio. The outdoor kitchen area includes a Napoleon Grill and Fire Magic Cabinets.
 SHELTER Custom-Built Living
Matthew Scott Photographer Inc.
Large contemporary white three-story concrete fiberboard house exterior idea in Charleston with a shed roof and a metal roof
Large contemporary white three-story concrete fiberboard house exterior idea in Charleston with a shed roof and a metal roof
 SHELTER Custom-Built Living
Matthew Scott Photographer Inc.
Inspiration for a large contemporary white three-story concrete fiberboard house exterior remodel in Charleston with a shed roof and a metal roof
Inspiration for a large contemporary white three-story concrete fiberboard house exterior remodel in Charleston with a shed roof and a metal roof



Sponsored
Columbus, OH

Hope Restoration & General Contracting
Columbus Design-Build, Kitchen & Bath Remodeling, Historic Renovations
 SHELTER Custom-Built Living
Matthew Scott Photographer Inc.
Mid-sized trendy kids' multicolored tile and porcelain tile porcelain tile and multicolored floor corner shower photo in Charleston with flat-panel cabinets, gray cabinets, a two-piece toilet, white walls, an undermount sink, quartz countertops and a hinged shower door
Mid-sized trendy kids' multicolored tile and porcelain tile porcelain tile and multicolored floor corner shower photo in Charleston with flat-panel cabinets, gray cabinets, a two-piece toilet, white walls, an undermount sink, quartz countertops and a hinged shower door
 EXOSYSTEME - Outdoor Living Solutions
The ECLIPSE is a robust mosquito screen or sun shade system ideal for covering large outdoor living spaces. Controlled with a wireless remote control, the ECLIPSE protects you from bugs, sun rays, wind and increases your privacy on demand, increasing your comfort and home value.
 Sweeney Design Remodel
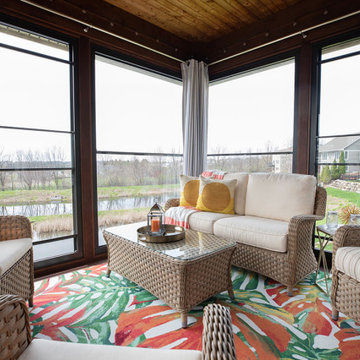
Renovation of the screened porch into a three-season room required Sweeney to perform structural modifications, including determining wind shear calculations and working with a structural engineer to provide the necessary calculations and drawings to modify the walls, roof, and floor joists. Finally, we removed the screens on all three exterior walls and replaced them with new floor-to-ceiling Scenix tempered glass porch windows with retractable screens.
 Heartlands Building Company
This quaint project includes a composite deck with a flat roof over it, finished with Heartlands Custom Screen Room System and Universal Motions retractable privacy/solar screens. The covered deck portion features a custom cedar wall with an electric fireplace and header mounted Infratech Heaters This project also includes an outdoor kitchen area over a new stamped concrete patio. The outdoor kitchen area includes a Napoleon Grill and Fire Magic Cabinets.

Sponsored
Westerville, OH

Custom Home Works
Franklin County's Award-Winning Design, Build and Remodeling Expert
 Betz Pools Limited
The owners were so pleased with the acid washed concrete and artificial turf they invited Betz to create walkways along each side and extend the design to the front of the home. A small artificial turf lawn was installed along with a new modern look entrance porch.
 Heartlands Building Company
This quaint project includes a composite deck with a flat roof over it, finished with Heartlands Custom Screen Room System and Universal Motions retractable privacy/solar screens. The covered deck portion features a custom cedar wall with an electric fireplace and header mounted Infratech Heaters This project also includes an outdoor kitchen area over a new stamped concrete patio. The outdoor kitchen area includes a Napoleon Grill and Fire Magic Cabinets.
 Betz Pools Limited
Considering the size limitations of the pool, instead of having a traditional deep end, Betz built a wedge-shaped bottom with a depth of 3’ at the steps to just over 5’ at the main drain. This gentle slope allows bathers to swim, walk the full length, tread water or jump into the pool.
140