
Search results for "Retractable roof" in Home Design Ideas
 Shelter Associates
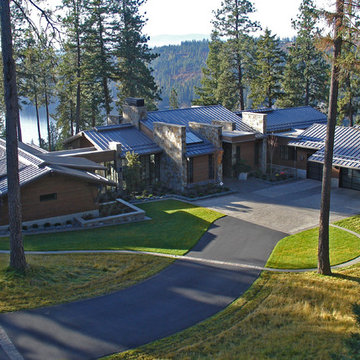
Along with the steel framing of this Black Rock home, this steel roof offers outstanding load-bearing ability for the heavy snow of northern Idaho. Though the steel and glass throughout the design offer a contemporary edge, the home integrates nicely into the surrounding nature with the natural stone and wood materials throughout. This Black Rock home in Kootenai County, Idaho was built by general contractor, Matt Fisher under Ginno Construction. Matt is now building luxury custom homes as owner and president of Shelter Associates.

 Pike Awning Company
Motorized meshed drop screens
This is an example of a craftsman concrete outdoor kitchen porch design in Portland with a pergola.
This is an example of a craftsman concrete outdoor kitchen porch design in Portland with a pergola.

 Emser Tile
Alpine Espresso, Kat Alves Photography
Inspiration for a large contemporary tile back porch remodel in Los Angeles with a roof extension
Inspiration for a large contemporary tile back porch remodel in Los Angeles with a roof extension
Find the right local pro for your project
 Sweeney Design Remodel
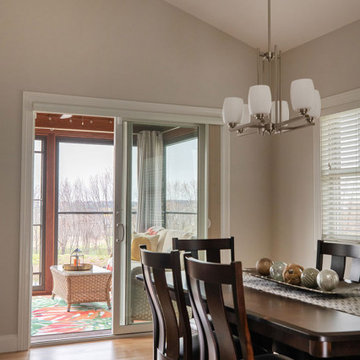
Renovation of the screened porch into a three-season room required Sweeney to perform structural modifications, including determining wind shear calculations and working with a structural engineer to provide the necessary calculations and drawings to modify the walls, roof, and floor joists. Finally, we removed the screens on all three exterior walls and replaced them with new floor-to-ceiling Scenix tempered glass porch windows with retractable screens.


 Gabriel Builders Inc.
Master bath with gorgeous views of the forest, free standing tub, wall mounted-suspended cabinets with under lights, large shower, and pedestal sinks. His and hers water closets with urinal.

Sponsored
Columbus, OH

Structural Remodeling
Franklin County's Heavy Timber Specialists | Best of Houzz 2020!

 SHELTER Custom-Built Living
Indoor Outdoor Living
Origin Retractable Doors
Azek Decking
Metal Railings
Fireplace
Mid-sized minimalist backyard outdoor kitchen deck photo in Charleston with a roof extension
Mid-sized minimalist backyard outdoor kitchen deck photo in Charleston with a roof extension

 Retracting Solutions
This is an example of a large transitional back porch design with decking and a roof extension.
 SHELTER Custom-Built Living
Matthew Scott Photographer Inc.
Large trendy backyard concrete paver and rectangular pool house photo in Charleston
Large trendy backyard concrete paver and rectangular pool house photo in Charleston

 James Merrell Architects, P.C.
Carol Bates
Inspiration for a large contemporary indoor concrete and rectangular lap pool remodel in New York
Inspiration for a large contemporary indoor concrete and rectangular lap pool remodel in New York
 Retracting Solutions
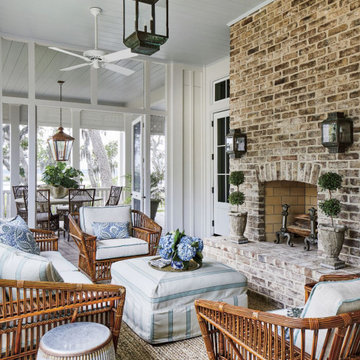
This is an example of a large traditional back porch design with a roof extension.

 Guested
Inspiration for a large contemporary rooftop rooftop deck remodel in Nashville with a fire pit


 Gabriel Builders Inc.
Large master bedroom with 2 queens joined by a single headboard. The fireplace is located across the room from the large bed, windows flank the room with views of the forest area. Chaise lounge for reading and meditation. Awesome chandelier!
 Pike Awning Company
Stainless steel cable guided vertical drop screens help enclose an outdoor seating area
Arts and crafts concrete outdoor kitchen porch photo in Portland
Arts and crafts concrete outdoor kitchen porch photo in Portland




Sponsored
Columbus, OH
Free consultation for landscape design!

Peabody Landscape Group
Columbus' Reliable Landscape Design & Contracting


 KRA Inc
House with a view of the water sided with vinyl cedar impressions and PVC white trim, Anderson Patio doors and Harvey's Majesty windows, retractable awning covering deck area, accented with maritime lights

136