
Search results for "Retractable roof" in Home Design Ideas
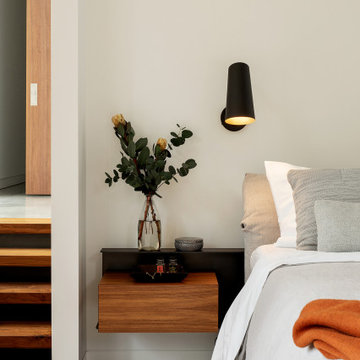
 Scott Edwards Architecture
Glass Link is designed for a growing family with a passion for entertaining, nature, and Japanese design. The home features a central glass pavilion with a floating roof that is bordered on both sides by 48 feet of floor-to-ceiling retractable glass doors. The site has forests on both the northside and southside and the design links the two spaces. This graceful home has a direct connection to nature, perfect for gatherings with family and friends, while equally suited for quieter moments.
2020 AIA Oregon Merit Award
2020 Oregon Home Structure & Style Award
2020 Gold Nugget Award Best Custom Home

 Sutherland Custom Builders (Sutherland Homes)
Mid-sized arts and crafts backyard stone patio photo in Chicago with a roof extension
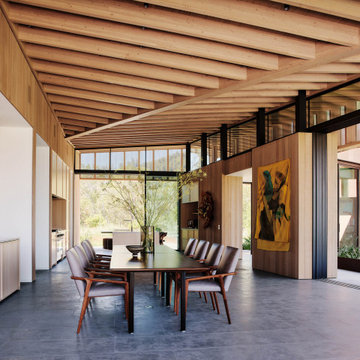
 Ann Lowengart Interiors
 collaborated with Field Architecture and Dowbuilt on this dramatic Sonoma residence featuring three copper-clad pavilions connected by glass breezeways. The copper and red cedar siding echo the red bark of the Madrone trees, blending the built world with the natural world of the ridge-top compound. Retractable walls and limestone floors that extend outside to limestone pavers merge the interiors with the landscape. To complement the modernist architecture and the client's contemporary art collection, we selected and installed modern and artisanal furnishings in organic textures and an earthy color palette.
Find the right local pro for your project

 EXOSYSTEME - Outdoor Living Solutions
The ECLIPSE is a robust mosquito screen or sun shade system ideal for covering large outdoor living spaces. Controlled with a wireless remote control, the ECLIPSE protects you from bugs, sun rays, wind and increases your privacy on demand, increasing your comfort and home value.
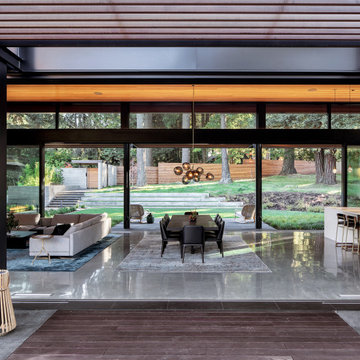 Scott Edwards Architecture
Glass Link is designed for a growing family with a passion for entertaining, nature, and Japanese design. The home features a central glass pavilion with a floating roof that is bordered on both sides by 48 feet of floor-to-ceiling retractable glass doors. The site has forests on both the northside and southside and the design links the two spaces. This graceful home has a direct connection to nature, perfect for gatherings with family and friends, while equally suited for quieter moments.
2020 AIA Oregon Merit Award
2020 Oregon Home Structure & Style Award
2020 Gold Nugget Award Best Custom Home

 Jack Barnes Architect, PC
Sliding french doors serve as the main entry and extend the living space into a cozy patio. A retractable awning can be extended for a covered entry.
Example of a small trendy entryway design in Portland
Example of a small trendy entryway design in Portland



Sponsored
Columbus, OH

Hope Restoration & General Contracting
Columbus Design-Build, Kitchen & Bath Remodeling, Historic Renovations
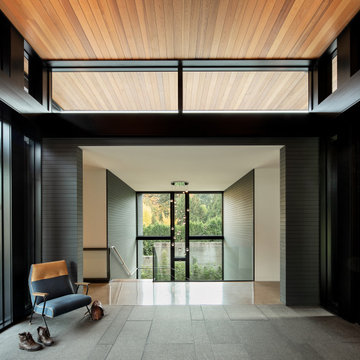 Scott Edwards Architecture
Glass Link is designed for a growing family with a passion for entertaining, nature, and Japanese design. The home features a central glass pavilion with a floating roof that is bordered on both sides by 48 feet of floor-to-ceiling retractable glass doors. The site has forests on both the northside and southside and the design links the two spaces. This graceful home has a direct connection to nature, perfect for gatherings with family and friends, while equally suited for quieter moments.
2020 AIA Oregon Merit Award
2020 Oregon Home Structure & Style Award
2020 Gold Nugget Award Best Custom Home
 Ultimate Outdoor Design
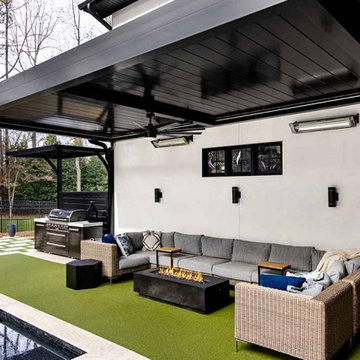
This isn’t just a covered patio. This is engineered luxury, perfectly sculpted to elevate your poolside lifestyle.
The Azenco R-CAR™ is a freestanding, cantilevered roof system that creates the ideal blend of modern aesthetics, weather protection, and everyday functionality. Its bold overhang design offers unobstructed views and breezy openness without bulky support posts in the way. Precision-engineered aluminum frames with powder-coated finishes ensure long-lasting durability, even in the most demanding environments.
With an insulated solid roof panel, this structure provides 100% waterproof protection and temperature control, making it perfect for all-day enjoyment whether you're grilling, entertaining, or simply lounging with family. Integrated lighting, fans, and heating systems bring indoor comfort to your favorite outdoor space.
Unlike flimsy retractable awnings or low-grade pergolas, the R-CAR™ delivers sleek sophistication and engineered strength. It is made in the USA, built to code, and designed to last. With zero visible fasteners and clean architectural lines, it turns any backyard into a five-star retreat.
This is the roof that doesn’t just protect your space, it defines it.
Let’s bring this level of craftsmanship and comfort to your home.
Schedule your outdoor design consultation today: 516-522-8249
 EXOSYSTEME - Outdoor Living Solutions
The ECLIPSE is a robust mosquito screen or sun shade system ideal for covering large outdoor living spaces. Controlled with a wireless remote control, the ECLIPSE protects you from bugs, sun rays, wind and increases your privacy on demand, increasing your comfort and home value.


 OLSON LEWIS + Architects
This Oceanside home, built to take advantage of majestic rocky views of the North Atlantic, incorporates outside living with inside glamor.
Sunlight streams through the large exterior windows that overlook the ocean. The light filters through to the back of the home with the clever use of over sized door frames with transoms, and a large pass through opening from the kitchen/living area to the dining area.
Retractable mosquito screens were installed on the deck to create an outdoor- dining area, comfortable even in the mid summer bug season. Photography: Greg Premru

 Palmetto Outdoor Spaces
The American Louvered Roof Patio Cover was the perfect option for covering this Upstate South Carolina's odd shaped deck space. It not only provides relief from the sun and heat, but also from the rain.
The homeowners love opening the louvers to enjoy sunlight after the sun moves to the front of the home in the late afternoon, When opened it allows sunlight onto deck and into home. A traditional roof would permanently block sunlight from home and patio. When partially open, it continues to block heat and sun, but also allows hot air to escape.
Grilling underneath is no problem. The post, beams, and entire patio cover roof are made from extruded aluminum and powder coated to give it a lasting finish. The heat from the grill does not damage the finish.
The Upstate South Carolina homeowners had few options for covering their large 26' wide x 16' deck. The U-shape of the space eliminated a traditional style shingle roof, the fireplace jet-out eliminated the retractable awning, and a pergola would only offer limited shade and no rain protection.

Sponsored
Westerville, OH

Custom Home Works
Franklin County's Award-Winning Design, Build and Remodeling Expert

 Armor Building Solutions
Fabric-Shield™ Storm Panels (also known as wind abatement screens or hurricane fabric) are a highly-effective alternative to steel or aluminum hurricane panels. The PVC-coated woven fabric panels are tested to block wind, rain, and storm-driven projectiles while being simple to handle and easy to store. The panel system attaches to the outside of windows, porches, doors – virtually any open space that you would like to protect. Fabric-Shield Storm Panels are also translucent allowing diffused light to enter so you won’t feel trapped in darkness.
 EXOSYSTEME - Outdoor Living Solutions
The ECLIPSE is a robust mosquito screen or sun shade system ideal for covering large outdoor living spaces. Controlled with a wireless remote control, the ECLIPSE protects you from bugs, sun rays, wind and increases your privacy on demand, increasing your comfort and home value.
 EXOSYSTEME - Outdoor Living Solutions
The ECLIPSE is a robust mosquito screen or sun shade system ideal for covering large outdoor living spaces. Controlled with a wireless remote control, the ECLIPSE protects you from bugs, sun rays, wind and increases your privacy on demand, increasing your comfort and home value.
 Pergoras Outdoor Living Solutions
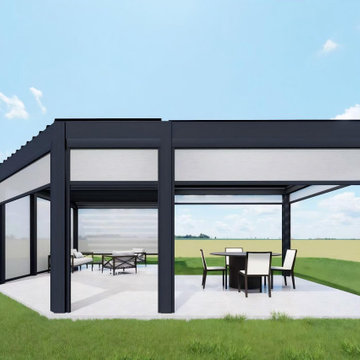
Looking for a pergola that fits your house corner perfectly?
Our Custom L-Shape Motorized Aluminum Pergola turns your unused corner backyard into a multi-functional outdoor oasis.
Built with heavy-duty 6063-T5 aluminum, powder-coated finish, rust-free for decades. The motorized louvered roof adjusts from 0° to 90°: open for natural breeze and sunlight, fully closed to block rain and harsh UV rays. Integrated gutter system drains rainwater efficiently.
Customize your space: add retractable zip screen, glass sliding walls, LED strip lights. Separate dining and lounge zones under one structure. Ideal for villa patio, backyard garden.

Sponsored
Columbus, OH
Free consultation for landscape design!

Peabody Landscape Group
Franklin County's Reliable Landscape Design & Contracting
 Sweeney Design Remodel
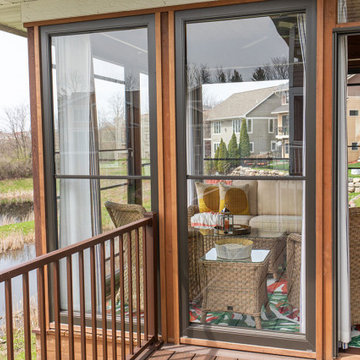
Renovation of the screened porch into a three-season room required Sweeney to perform structural modifications, including determining wind shear calculations and working with a structural engineer to provide the necessary calculations and drawings to modify the walls, roof, and floor joists. Finally, we removed the screens on all three exterior walls and replaced them with new floor-to-ceiling Scenix tempered glass porch windows with retractable screens.

 Bianchi Design
Kirk Bianchi created this resort like setting for a couple from Mexico City. They were looking for a contemporary twist on traditional themes, and Luis Barragán was the inspiration. The outer walls were painted a darker color to recede, while floating panels of color and varying heights provided sculptural interest and opportunities for lighting and shadow.

 SHELTER Custom-Built Living
Matthew Scott Photographer Inc.
Hallway - large contemporary medium tone wood floor and gray floor hallway idea in Charleston with gray walls
Hallway - large contemporary medium tone wood floor and gray floor hallway idea in Charleston with gray walls
139