
Search results for "Retractable roof" in Home Design Ideas


 Coates Design Architecture + Interiors
Example of a mid-sized trendy open concept concrete floor living room design in Seattle with gray walls and a standard fireplace

 SHELTER Custom-Built Living
Matthew Scott Photographer Inc.
Large trendy backyard concrete paver and rectangular pool house photo in Charleston
Large trendy backyard concrete paver and rectangular pool house photo in Charleston
Find the right local pro for your project

 AquaTerra Outdoors
Mid-sized transitional backyard stone and rectangular lap pool fountain photo in Dallas
 SHELTER Custom-Built Living
Matthew Scott Photographer Inc.
Large trendy open concept medium tone wood floor and gray floor family room photo in Charleston with white walls, a standard fireplace and a metal fireplace
Large trendy open concept medium tone wood floor and gray floor family room photo in Charleston with white walls, a standard fireplace and a metal fireplace


 Design Builders, Inc.
Michael Ventura
Inspiration for a large timeless backyard stamped concrete patio kitchen remodel in DC Metro with a pergola
Inspiration for a large timeless backyard stamped concrete patio kitchen remodel in DC Metro with a pergola

Sponsored
Columbus, OH

Hope Restoration & General Contracting
Columbus Design-Build, Kitchen & Bath Remodeling, Historic Renovations
 SHELTER Custom-Built Living
Matthew Scott Photographer Inc.
Walk-in shower - mid-sized contemporary kids' multicolored tile and porcelain tile medium tone wood floor and multicolored floor walk-in shower idea in Charleston with flat-panel cabinets, white cabinets, a one-piece toilet, multicolored walls, an undermount sink, quartz countertops and a hinged shower door
Walk-in shower - mid-sized contemporary kids' multicolored tile and porcelain tile medium tone wood floor and multicolored floor walk-in shower idea in Charleston with flat-panel cabinets, white cabinets, a one-piece toilet, multicolored walls, an undermount sink, quartz countertops and a hinged shower door

 Archer & Buchanan Architecture, Ltd.
Jim Graham Photography
McComsey Builders
new construction: reclaimed stone from a historic barn, clay tile roof, custom cupola
Example of a huge farmhouse detached three-car garage design in Philadelphia
Example of a huge farmhouse detached three-car garage design in Philadelphia
 SHELTER Custom-Built Living
Matthew Scott Photographer Inc.
Example of a mid-sized trendy kids' multicolored tile and porcelain tile porcelain tile and multicolored floor corner shower design in Charleston with flat-panel cabinets, gray cabinets, a one-piece toilet, white walls, an undermount sink, quartz countertops and a hinged shower door
Example of a mid-sized trendy kids' multicolored tile and porcelain tile porcelain tile and multicolored floor corner shower design in Charleston with flat-panel cabinets, gray cabinets, a one-piece toilet, white walls, an undermount sink, quartz countertops and a hinged shower door

 Paradise Valley Spas
What if you could access your hot tub or swim spa with style? What if it was as simple as turning a key? No more removing snow, ice or other debris. No more straining to lift your cover. With Covana, you can equip your hot tub or swim spa with one of the highest insulation covers on the market.
Covana systems are more than just hot tub covers. They are also completely automated gazebos which offer you maximum comfort, safety, and intimacy. Made with state-of-the-art materials, Covana products are designed to endure the most rigorous climates while saving you money on unnecessary water, heating bills, and maintenance products.

 Michael Sagouspe Design, Inc
Classic porch container garden idea in San Luis Obispo with a roof extension
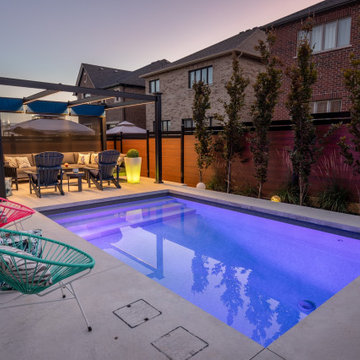
 Betz Pools Limited
It’s easy to see from the decorating accents that the lady of the home loves to work with bright colours. The pool’s Atom lighting system fits the bill perfectly since it can be set to a single colour or a changing rainbow of vibrant colours.

Sponsored
Westerville, OH

Custom Home Works
Franklin County's Award-Winning Design, Build and Remodeling Expert


 ZeroEnergy Design
 (ZED) created this modern home for a progressive family in the desirable community of Lexington.
Thoughtful Land Connection. The residence is carefully sited on the infill lot so as to create privacy from the road and neighbors, while cultivating a side yard that captures the southern sun. The terraced grade rises to meet the house, allowing for it to maintain a structured connection with the ground while also sitting above the high water table. The elevated outdoor living space maintains a strong connection with the indoor living space, while the stepped edge ties it back to the true ground plane. Siting and outdoor connections were completed by ZED in collaboration with landscape designer Soren Deniord Design Studio.
Exterior Finishes and Solar. The exterior finish materials include a palette of shiplapped wood siding, through-colored fiber cement panels and stucco. A rooftop parapet hides the solar panels above, while a gutter and site drainage system directs rainwater into an irrigation cistern and dry wells that recharge the groundwater.
Cooking, Dining, Living. Inside, the kitchen, fabricated by Henrybuilt, is located between the indoor and outdoor dining areas. The expansive south-facing sliding door opens to seamlessly connect the spaces, using a retractable awning to provide shade during the summer while still admitting the warming winter sun. The indoor living space continues from the dining areas across to the sunken living area, with a view that returns again to the outside through the corner wall of glass.
Accessible Guest Suite. The design of the first level guest suite provides for both aging in place and guests who regularly visit for extended stays. The patio off the north side of the house affords guests their own private outdoor space, and privacy from the neighbor. Similarly, the second level master suite opens to an outdoor private roof deck.
Light and Access. The wide open interior stair with a glass panel rail leads from the top level down to the well insulated basement. The design of the basement, used as an away/play space, addresses the need for both natural light and easy access. In addition to the open stairwell, light is admitted to the north side of the area with a high performance, Passive House (PHI) certified skylight, covering a six by sixteen foot area. On the south side, a unique roof hatch set flush with the deck opens to reveal a glass door at the base of the stairwell which provides additional light and access from the deck above down to the play space.
Energy. Energy consumption is reduced by the high performance building envelope, high efficiency mechanical systems, and then offset with renewable energy. All windows and doors are made of high performance triple paned glass with thermally broken aluminum frames. The exterior wall assembly employs dense pack cellulose in the stud cavity, a continuous air barrier, and four inches exterior rigid foam insulation. The 10kW rooftop solar electric system provides clean energy production. The final air leakage testing yielded 0.6 ACH 50 - an extremely air tight house, a testament to the well-designed details, progress testing and quality construction. When compared to a new house built to code requirements, this home consumes only 19% of the energy.
Architecture & Energy Consulting: ZeroEnergy Design
Landscape Design: Soren Deniord Design
Paintings: Bernd Haussmann Studio
Photos: Eric Roth Photography



Sponsored
Columbus, OH
Free consultation for landscape design!

Peabody Landscape Group
Franklin County's Reliable Landscape Design & Contracting

 Highestate Developements
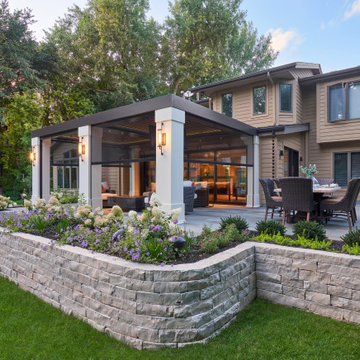
Custom built modern home on waterfront. Steel and concrete construction built in post disaster with seamless rubber fibreglass roofing materials to support 3 living green roofs. Outdoor living areas span over 2 levels to capture breathtaking water, mountain range and city views. Home has more outdoor living area than interior living space with easy access to all areas. Two outdoor rooms are fully covered and have glass retractable doors system to shut out the elements so rooms can be used year round. John Bentley Photography - Vancouver

 Phantom Screens
Pictured here is a private residence in Atlanta, Georgia.
Phantom's retractable motorized screens are recessed into the arches of the covered patio, creating an enclosed outdoor living space when in use. Delivering protection from the sun and the bugs, the screens maintain connectivity to the outdoors without compromising style.
Photo credit: Phantom Screens
145