
Search results for "Retractable roof" in Home Design Ideas

 Design Builders, Inc.
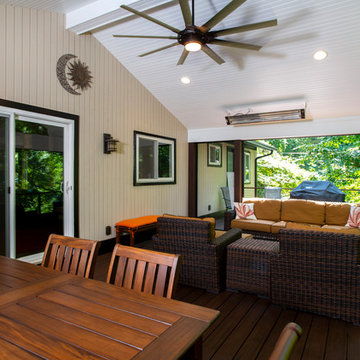
Featuring low-maintenance Trex Transcend lava rock decking and trim, this contemporary screened-in porch and deck design was created in direct response to the mosquitoes making the previous outdoor space inhabitable most of the year.
While the screened porch can transform into a large open deck space on-demand thanks to the large Phantom retractable screen, it also keeps the bugs out with the help of Screeneze screen panels and an under-deck screening system. Climate control is provided via the breeze as well as a designer ceiling fan and two Infratech infrared heaters, which are installed in the open gable roof, along with Trex recessed lights.

 Holly Construction, Inc.
Mid-sized minimalist brown one-story mixed siding flat roof photo in San Francisco


Find the right local pro for your project

 SHELTER Custom-Built Living
Matthew Scott Photographer Inc.
Large contemporary white three-story concrete fiberboard house exterior idea in Charleston with a shed roof and a metal roof
Large contemporary white three-story concrete fiberboard house exterior idea in Charleston with a shed roof and a metal roof
 Design Builders, Inc.
Featuring low-maintenance Trex Transcend lava rock decking and trim, this contemporary screened-in porch and deck design was created in direct response to the mosquitoes making the previous outdoor space inhabitable most of the year.
While the screened porch can transform into a large open deck space on-demand thanks to the large Phantom retractable screen, it also keeps the bugs out with the help of Screeneze screen panels and an under-deck screening system. Climate control is provided via the breeze as well as a designer ceiling fan and two Infratech infrared heaters, which are installed in the open gable roof, along with Trex recessed lights.
 SHELTER Custom-Built Living
Matthew Scott Photographer Inc.
Bedroom - huge contemporary guest medium tone wood floor and multicolored floor bedroom idea in Charleston with gray walls
Bedroom - huge contemporary guest medium tone wood floor and multicolored floor bedroom idea in Charleston with gray walls
 SHELTER Custom-Built Living
Matthew Scott Photographer Inc.
Pool house - large contemporary backyard concrete paver and rectangular pool house idea in Charleston
Pool house - large contemporary backyard concrete paver and rectangular pool house idea in Charleston

Sponsored
Columbus, OH

Hope Restoration & General Contracting
Columbus Design-Build, Kitchen & Bath Remodeling, Historic Renovations

 W.A. Zimmer Company
Aluminum pergola following angles of house and existing patio, with existing railing refitted between new structural aluminum columns.
Example of a trendy backyard patio design with a pergola
Example of a trendy backyard patio design with a pergola


 Gabriel Builders Inc.
Beautiful open kitchen with state of the art appliances, cabinets, stone countertops, beams, tile, and a large window that opens to the outdoors where the guests can be served from the kitchen.
 SHELTER Custom-Built Living
Matthew Scott Photographer Inc.
Example of a large trendy backyard concrete paver and rectangular pool house design in Charleston
Example of a large trendy backyard concrete paver and rectangular pool house design in Charleston

 Think Outside Gardens
This inner-city garden was designed to meet the needs of a young family who like to entertain but still required solutions for storage and off street parking. Key to the design was connecting the two different areas of the lower courtyard with the upper carstand area. A solution was obtained through constructing an intermediate landing with built in seating and a new gas BBQ. An open style steel balustrade allows for safety between the two areas and visually takes full advantage of the depth of the property. All-weather protection provided by retractable awnings to both upper and lower areas ensures year round enjoyment. Sliding doors in the garage help the generous storage recede into the design.
Spotted gum hardwood timber decking extends the internal areas outside and the wrap around steps further connect the spaces by providing an inviting entry to the BBQ area. A large floating timber bench seat is both practical and breaks up the large retaining wall to the upper carport.
A grey and white colour palette provides a sophisticated look whilst highlighting punctuations of playful colour and contemporary styling to link the children’s play areas with the home.

 Visbeen Architects
Builder: Falcon Custom Homes
Interior Designer: Mary Burns - Gallery
Photographer: Mike Buck
A perfectly proportioned story and a half cottage, the Farfield is full of traditional details and charm. The front is composed of matching board and batten gables flanking a covered porch featuring square columns with pegged capitols. A tour of the rear façade reveals an asymmetrical elevation with a tall living room gable anchoring the right and a low retractable-screened porch to the left.
Inside, the front foyer opens up to a wide staircase clad in horizontal boards for a more modern feel. To the left, and through a short hall, is a study with private access to the main levels public bathroom. Further back a corridor, framed on one side by the living rooms stone fireplace, connects the master suite to the rest of the house. Entrance to the living room can be gained through a pair of openings flanking the stone fireplace, or via the open concept kitchen/dining room. Neutral grey cabinets featuring a modern take on a recessed panel look, line the perimeter of the kitchen, framing the elongated kitchen island. Twelve leather wrapped chairs provide enough seating for a large family, or gathering of friends. Anchoring the rear of the main level is the screened in porch framed by square columns that match the style of those found at the front porch. Upstairs, there are a total of four separate sleeping chambers. The two bedrooms above the master suite share a bathroom, while the third bedroom to the rear features its own en suite. The fourth is a large bunkroom above the homes two-stall garage large enough to host an abundance of guests.

Sponsored
Columbus, OH
Hope Restoration & General Contracting
Columbus Design-Build, Kitchen & Bath Remodeling, Historic Renovations

 A Deck Above
Beautiful porch with a a grill deck and a patio and firepit off the steps. Retractable screens are going to be added to separate the grill deck and screened porch. Fans overhead to help keep it enjoyable year round as well!
 Adam Gibson Design
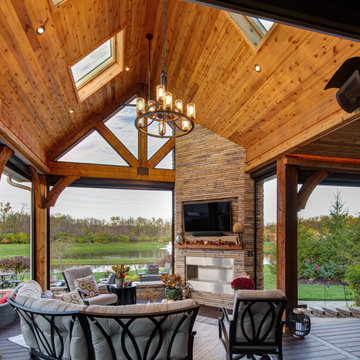
Previously a sun-drenched deck, unusable late afternoon because of the heat, and never utilized in the rain, the indoors seamlessly segues to the outdoors via Marvin's sliding wall system. Retractable Phantom Screens keep out the insects, and skylights let in the natural light stolen from the new roof. Powerful heaters and a fireplace warm it up during cool evenings.

 Teakwood Builders, Inc.
The same white marble that tops the vanity is repeated on the tub deck and backsplash. Tailored paneling was created for the unusual curved face of the tub. A TV retracts into a wall niche. Beyond, the walk-in shower fits neatly beneath the sloping roof line.
Scott Bergmann Photography
 Betz Pools Limited
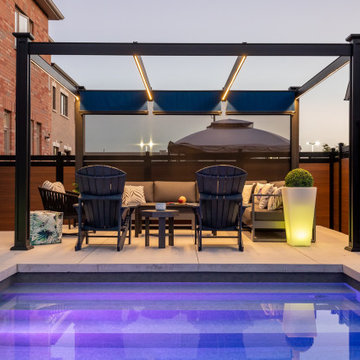
This pergola’s four rows of LED strip lights, plus the ambient light from the pool, negates the need for garden lighting in this small backyard. They help to show off the modern factory painted aluminum fencing which most residents in the new subdivision opted to install when they moved in.

Sponsored
Columbus, OH
Free consultation for landscape design!

Peabody Landscape Group
Franklin County's Reliable Landscape Design & Contracting
 SHELTER Custom-Built Living
Matthew Scott Photographer Inc.
Home design - contemporary home design idea in Charleston
Home design - contemporary home design idea in Charleston

 EXOSYSTEME - Outdoor Living Solutions
With its motorized swiveling blades, the AZUR S pergola is the ideal product for creating an outdoor living space that offers you and your guests comfort and protection against the elements. With its unique and modern design, durable aluminum structure, climate resistance and easy maintenance, the AZUR S pergola is a must for all high-end outdoor living spaces.

 User
Mid-sized elegant three-story and backyard mixed siding multicolored deck photo in New York with a shingle roof and a roof extension
144