
Search results for "Retractable roof" in Home Design Ideas

 SHELTER Custom-Built Living
Matthew Scott Photographer Inc.
Example of a large trendy l-shaped medium tone wood floor and gray floor eat-in kitchen design in Charleston with an undermount sink, flat-panel cabinets, white cabinets, granite countertops, white backsplash, marble backsplash, stainless steel appliances and an island
Example of a large trendy l-shaped medium tone wood floor and gray floor eat-in kitchen design in Charleston with an undermount sink, flat-panel cabinets, white cabinets, granite countertops, white backsplash, marble backsplash, stainless steel appliances and an island
 SHELTER Custom-Built Living
Matthew Scott Photographer Inc.
Large trendy l-shaped medium tone wood floor and gray floor eat-in kitchen photo in Charleston with an undermount sink, flat-panel cabinets, white cabinets, granite countertops, white backsplash, marble backsplash, stainless steel appliances and an island
Large trendy l-shaped medium tone wood floor and gray floor eat-in kitchen photo in Charleston with an undermount sink, flat-panel cabinets, white cabinets, granite countertops, white backsplash, marble backsplash, stainless steel appliances and an island

 ubuilditwaukesha
Three Season Room with
Inspiration for a large transitional porcelain tile and multicolored floor sunroom remodel in Milwaukee with no fireplace and a skylight
Inspiration for a large transitional porcelain tile and multicolored floor sunroom remodel in Milwaukee with no fireplace and a skylight
Find the right local pro for your project
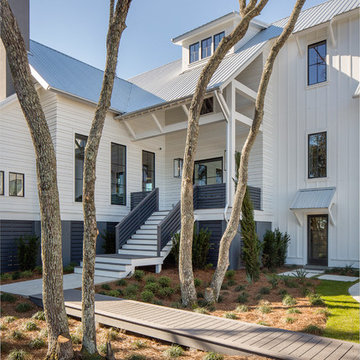 SHELTER Custom-Built Living
Matthew Scott Photographer Inc.
Inspiration for a contemporary home design remodel in Charleston
Inspiration for a contemporary home design remodel in Charleston

 Rooftopia, LLC
Marcin, co-owner of Rooftopia and designer of the Tea House. The tea house is a stunning structure we were excited to design and install on a very large outdoor terrace, in Wrigleyville. This private residential space, once a vast expanse of concrete pavers, is now a lush, livable and tranquil oasis. The covered patio or gazebo we named, The Tea House is comprised of Tigerwood, bamboo, Ipe, cedar, steel and retractable mesh screen doors. Underneath the solid roof is a beautiful faux tin ceiling tile that compliments and contrasts the wooden elements adding a rich, unexpected eye-catching charm.


 Collins DuPont Design Group
Designer: Jenifer Davison
Design Assistant: Jen Murray
Builder: Ashton Woods
Photographer: Amber Fredericksen
Patio - large coastal rectangular patio idea in Miami with a roof extension
Patio - large coastal rectangular patio idea in Miami with a roof extension

Sponsored
Columbus, OH

Hope Restoration & General Contracting
Columbus Design-Build, Kitchen & Bath Remodeling, Historic Renovations
 SHELTER Custom-Built Living
Matthew Scott Photographer Inc.
Large trendy white three-story concrete fiberboard house exterior photo in Charleston with a shed roof and a metal roof
Large trendy white three-story concrete fiberboard house exterior photo in Charleston with a shed roof and a metal roof
 SHELTER Custom-Built Living
Matthew Scott Photographer Inc.
Inspiration for a huge contemporary guest medium tone wood floor and multicolored floor bedroom remodel in Charleston with gray walls
Inspiration for a huge contemporary guest medium tone wood floor and multicolored floor bedroom remodel in Charleston with gray walls

 Drewett Works
WINNER: Silver Award – One-of-a-Kind Custom or Spec 4,001 – 5,000 sq ft, Best in American Living Awards, 2019
Affectionately called The Magnolia, a reference to the architect's Southern upbringing, this project was a grass roots exploration of farmhouse architecture. Located in Phoenix, Arizona’s idyllic Arcadia neighborhood, the home gives a nod to the area’s citrus orchard history.
Echoing the past while embracing current millennial design expectations, this just-complete speculative family home hosts four bedrooms, an office, open living with a separate “dirty kitchen”, and the Stone Bar. Positioned in the Northwestern portion of the site, the Stone Bar provides entertainment for the interior and exterior spaces. With retracting sliding glass doors and windows above the bar, the space opens up to provide a multipurpose playspace for kids and adults alike.
Nearly as eyecatching as the Camelback Mountain view is the stunning use of exposed beams, stone, and mill scale steel in this grass roots exploration of farmhouse architecture. White painted siding, white interior walls, and warm wood floors communicate a harmonious embrace in this soothing, family-friendly abode.
Project Details // The Magnolia House
Architecture: Drewett Works
Developer: Marc Development
Builder: Rafterhouse
Interior Design: Rafterhouse
Landscape Design: Refined Gardens
Photographer: ProVisuals Media
Awards
Silver Award – One-of-a-Kind Custom or Spec 4,001 – 5,000 sq ft, Best in American Living Awards, 2019
Featured In
“The Genteel Charm of Modern Farmhouse Architecture Inspired by Architect C.P. Drewett,” by Elise Glickman for Iconic Life, Nov 13, 2019

 C. Stark Design inc.
Patio - large transitional backyard stone patio idea in Phoenix with a fireplace and a roof extension

 OLSON LEWIS + Architects
This Oceanside home, built to take advantage of majestic rocky views of the North Atlantic, incorporates outside living with inside glamor.
Sunlight streams through the large exterior windows that overlook the ocean. The light filters through to the back of the home with the clever use of over sized door frames with transoms, and a large pass through opening from the kitchen/living area to the dining area.
Retractable mosquito screens were installed on the deck to create an outdoor- dining area, comfortable even in the mid summer bug season. Photography: Greg Premru


Sponsored
Westerville, OH

Custom Home Works
Franklin County's Award-Winning Design, Build and Remodeling Expert
 SHELTER Custom-Built Living
Matthew Scott Photographer Inc.
Walk-in shower - mid-sized contemporary kids' multicolored tile and porcelain tile porcelain tile and multicolored floor walk-in shower idea in Charleston with flat-panel cabinets, blue cabinets, a one-piece toilet, white walls, an undermount sink, quartz countertops and a hinged shower door
Walk-in shower - mid-sized contemporary kids' multicolored tile and porcelain tile porcelain tile and multicolored floor walk-in shower idea in Charleston with flat-panel cabinets, blue cabinets, a one-piece toilet, white walls, an undermount sink, quartz countertops and a hinged shower door

 ShadeFX
Known for its collaborative building process, Deacon Construction engaged ShadeFX to provide a versatile shade solution. Using a waterproof and fire-retardant fabric in Ennis Cocoa, two 10’x8’ rope-operated canopies were installed to complement the brown steel structure.

 Ann Lowengart Interiors
 collaborated with Field Architecture and Dowbuilt on this dramatic Sonoma residence featuring three copper-clad pavilions connected by glass breezeways. The copper and red cedar siding echo the red bark of the Madrone trees, blending the built world with the natural world of the ridge-top compound. Retractable walls and limestone floors that extend outside to limestone pavers merge the interiors with the landscape. To complement the modernist architecture and the client's contemporary art collection, we selected and installed modern and artisanal furnishings in organic textures and an earthy color palette.

 Suntanium Shading Products, LLC
Deck - mid-sized contemporary backyard deck idea with decking and an awning

Sponsored
Columbus, OH
Free consultation for landscape design!

Peabody Landscape Group
Franklin County's Reliable Landscape Design & Contracting
 SHELTER Custom-Built Living
Matthew Scott Photographer Inc.
Walk-in shower - large contemporary master white tile and porcelain tile porcelain tile and white floor walk-in shower idea in Charleston with flat-panel cabinets, gray cabinets, a one-piece toilet, white walls, an undermount sink, marble countertops and a hinged shower door
Walk-in shower - large contemporary master white tile and porcelain tile porcelain tile and white floor walk-in shower idea in Charleston with flat-panel cabinets, gray cabinets, a one-piece toilet, white walls, an undermount sink, marble countertops and a hinged shower door

 Maria Barcelona Interiors, LLC
Outdoor living
Photo by: SNAP Photography
Transitional exterior home photo in New Orleans
Transitional exterior home photo in New Orleans
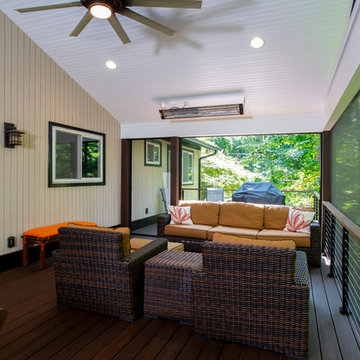
 Design Builders, Inc.
Featuring low-maintenance Trex Transcend lava rock decking and trim, this contemporary screened-in porch and deck design was created in direct response to the mosquitoes making the previous outdoor space inhabitable most of the year.
While the screened porch can transform into a large open deck space on-demand thanks to the large Phantom retractable screen, it also keeps the bugs out with the help of Screeneze screen panels and an under-deck screening system. Climate control is provided via the breeze as well as a designer ceiling fan and two Infratech infrared heaters, which are installed in the open gable roof, along with Trex recessed lights.
143