
Search results for "Retractable roof" in Home Design Ideas
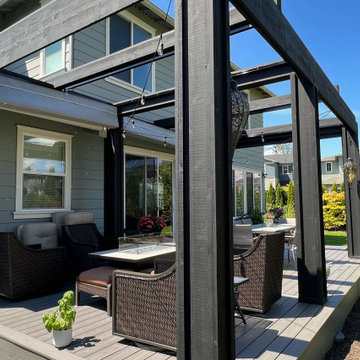
 ShadeFX
 customized a 14’x12’ and 12’x8’ manual retractable canopies for a custom pergola in Washington. The system components were powder-coated Traffic Black to complement the pergola.
 ShadeFX
Seeking extended poolside coverage that could withstand escarpment winds, the homeowners ultimately decided on replacing all their large scoped umbrellas with ShadeFX Freestanding Retractable Canopies.

 Louie Leu Architect, Inc.
This contemporary residence was completed in 2017. A prominent feature of the home is the large great room with retractable doors that extend the indoor spaces to the outdoors.
Photo Credit: Jason Liske
Find the right local pro for your project

 Retractable Screens, LLC
Mirage motorized screens recessed into custom built cavities and columns on porch.
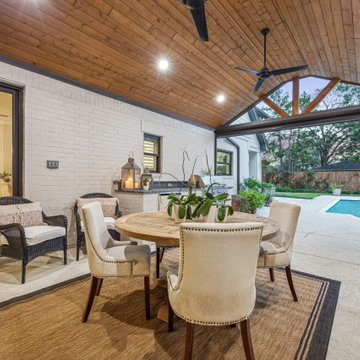
 TCP Custom Outdoor Living
TCP added about 330SF of covered roof space by removing the existing structure, adjusting the size of a 2nd floor window to allow for a higher pitched roof, and tying into the home to create a cohesive structure that looks original to the home. It is a vaulted ceiling with a gable. The ceiling is finished off with pre-stained tongue and groove – Texas Honey Brown by RealTone. Retractable Shades were installed to help keep the space bug free as needed.
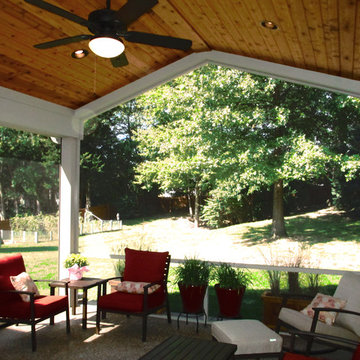
 Heartlands Building Company
This St. Charles County screened patio has a gable roof with cedar ceiling. The back wall is one screen panel for a very open feel. On the open patio side there is a retractable screen wall.



Sponsored
Columbus, OH
Free consultation for landscape design!

Peabody Landscape Group
Franklin County's Reliable Landscape Design & Contracting
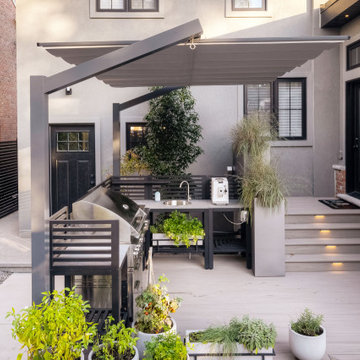 ShadeFX
International Landscaping partnered with ShadeFX to provide shade to another beautiful outdoor kitchen in Toronto. A 12’x8’ freestanding canopy in a neutral Sunbrella Cadet Grey fabric was manufactured for the space.

 Spaceform Design Build Interiors
NYC Rooftop Terrace Deck with Custom Planters, Pergola and Retractable Shade Awning-SpaceformDBI.com Video showing shade awning operating can be seen @ http://youtu.be/1sVpsFCTrK0


 BROOK LANDSCAPE
Inspiration for a mid-sized contemporary rooftop full sun deck container garden remodel in New York with decking
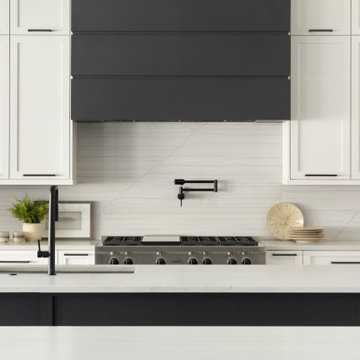
 Ashley Campbell Interior Design
Custom hood detail with white macabus backsplash makes for an exquisite kitchen!
Inspiration for a huge contemporary l-shaped laminate floor and beige floor open concept kitchen remodel in Denver with a single-bowl sink, shaker cabinets, black cabinets, quartzite countertops, white backsplash, quartz backsplash, paneled appliances, two islands and white countertops
Inspiration for a huge contemporary l-shaped laminate floor and beige floor open concept kitchen remodel in Denver with a single-bowl sink, shaker cabinets, black cabinets, quartzite countertops, white backsplash, quartz backsplash, paneled appliances, two islands and white countertops

 Phantom Screens
A pool house to stop summer in it’s tracks. The interior architecture is bold and strong with an emphasis on mixing the best of nature’s elements. Soft textiles in rugs and fabrics are perfectly paired with comfortable upholstery and subtle colors – the well-placed pop of orange assures this vibrant space feels happy and healthy throughout the year.

Sponsored
Columbus, OH

Hope Restoration & General Contracting
Columbus Design-Build, Kitchen & Bath Remodeling, Historic Renovations

 Garden State Retractables
Example of a mid-sized trendy gray two-story stucco flat roof design in New York
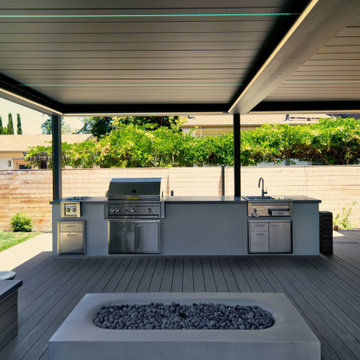
 Pergolas By Julie
Double Roofed Louvered Pergola with: RGB louvered lights, dimmable perimeter lighting, integrated retractable screening. This outdoor room protects a custom kitchen and built in bench seating.
 Spaceform Design Build Interiors
NYC Rooftop Terrace Deck with Custom Planters, Pergola and Retractable Shade Awning-ToSa Design. Video showing shade awning operating can be seen @ http://youtu.be/1sVpsFCTrK0


Sponsored
Westerville, OH

Custom Home Works
Franklin County's Award-Winning Design, Build and Remodeling Expert
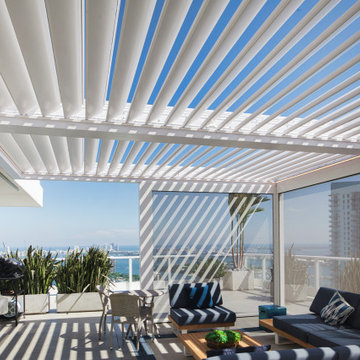
 Azenco Outdoor
The owners of a penthouse wanted something special to protect them from Miami's hot sun and strong winds. They wanted a solution that kept the beautiful view of downtown and the ocean, but was also strong enough for hurricanes. They found Azenco R-Blade: a motorized retractable pergola with louvered roof. It will work all day, no matter the wind or weather! To create a consistently usable space, the customer outfitted their area with motorized retractable screens. The Azenco R-Blade was an ideal choice for this, as it offers incomparable versatility - from louvered roof that can be opened and closed at will to its full suite of features.
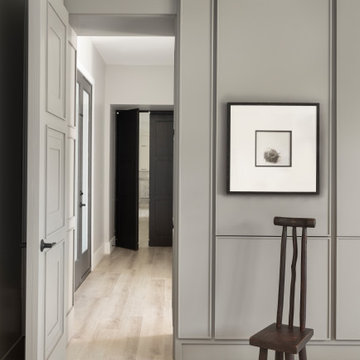 Ashley Campbell Interior Design
Custom Millwork in this home office. Hidden panel door obsures the private entry.
Example of a large trendy gray floor, coffered ceiling and wood wall study room design in Denver with gray walls
Example of a large trendy gray floor, coffered ceiling and wood wall study room design in Denver with gray walls
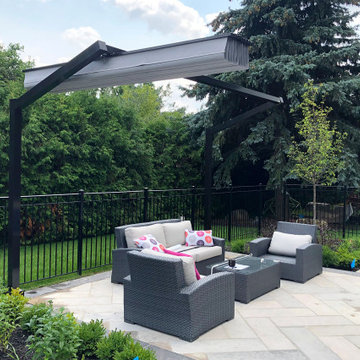 ShadeFX
 manufactured and installed a 14’ x 10’ freestanding retractable canopy for homeowners in Etobicoke. Standing 8ft over the new poolside alcove, the family has a perfect place to retreat when the sun gets unbearable.
86