
Search results for "Retractable roof" in Home Design Ideas
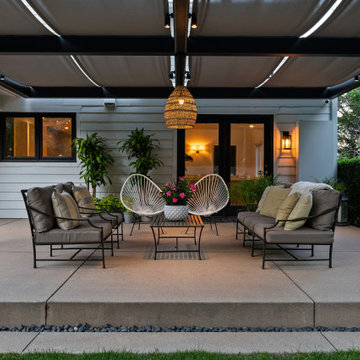

 Milieu
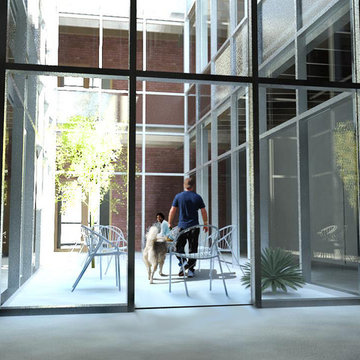
Courtyard / Light well rendering - covered with a retractable Kalwall roof for winter, open in good weather.
Inspiration for a small industrial home design remodel in Seattle
Inspiration for a small industrial home design remodel in Seattle


Find the right local pro for your project

 Graf Custom Construction LLC
This is an example of a large traditional full sun backyard concrete paver formal garden.


 NW Natural Lighting
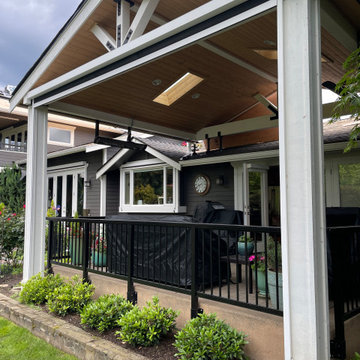
The screen is installed and retracted in this image. This is a good example on how a motorized screen installation works with a peaked roof.
Inspiration for a contemporary home design remodel in Seattle
Inspiration for a contemporary home design remodel in Seattle

 Stephen Green Architecture, Inc.
Ian Lindsey
Hot tub - large tropical backyard concrete paver and rectangular infinity hot tub idea in Hawaii
Hot tub - large tropical backyard concrete paver and rectangular infinity hot tub idea in Hawaii

Sponsored
Columbus, OH
Free consultation for landscape design!

Peabody Landscape Group
Columbus' Reliable Landscape Design & Contracting


 TCP Custom Outdoor Living
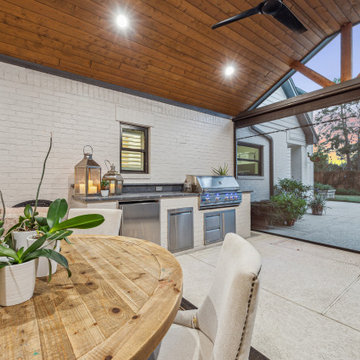
TCP added about 330SF of covered roof space by removing the existing structure, adjusting the size of a 2nd floor window to allow for a higher pitched roof, and tying into the home to create a cohesive structure that looks original to the home. It is a vaulted ceiling with a gable. The ceiling is finished off with pre-stained tongue and groove – Texas Honey Brown by RealTone. Retractable Shades were installed to help keep the space bug free as needed.
 Ashley Campbell Interior Design
Custom hood detail with white macabus backsplash makes for an exquisite kitchen!
Open concept kitchen - huge contemporary l-shaped laminate floor and beige floor open concept kitchen idea in Denver with a single-bowl sink, shaker cabinets, black cabinets, quartzite countertops, white backsplash, quartz backsplash, paneled appliances, two islands and white countertops
Open concept kitchen - huge contemporary l-shaped laminate floor and beige floor open concept kitchen idea in Denver with a single-bowl sink, shaker cabinets, black cabinets, quartzite countertops, white backsplash, quartz backsplash, paneled appliances, two islands and white countertops
 Elite Country Build
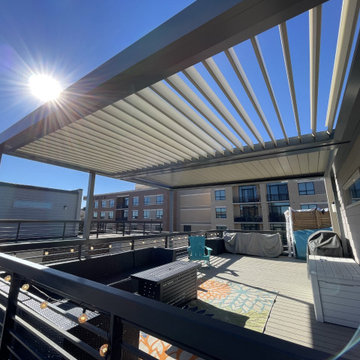
Introducing the groundbreaking retractable option, providing an unobstructed view of the sky above. Louvretec’s innovative designs elevate outdoor spaces, transforming them into versatile and enjoyable environments. Powered by cutting-edge technology, the Louvretec Opening Roof system features an award-winning Spiral Pivot system. With full 180-degree pivot capabilities at the touch of a button, this system offers unparalleled flexibility and control.
The hidden “Down-under” gear system, featuring a tubular motor and self-lubricating brass gearbox, ensures smooth and quiet operation. The high-quality extruded aluminum blades allow for impressive spans, providing optimum coverage without the need for mid-beams or exposed rod shafts.
 ShadeFX
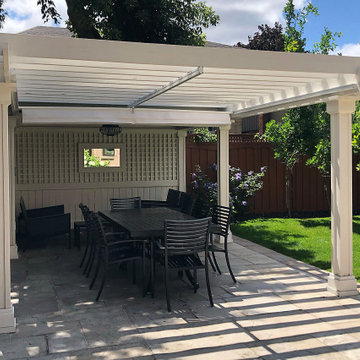
 manufactured and installed a 12’x12’ retractable shade to fit a custom structure in Willowdale. The manual canopy can be operated on either end, providing coverage or open skies where and when needed.
 ShadeFX
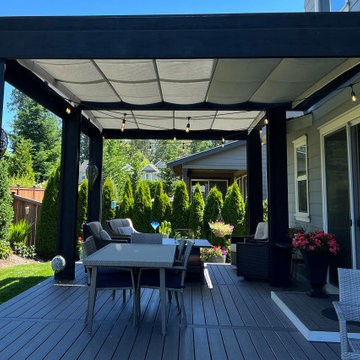
 customized a 14’x12’ and 12’x8’ manual retractable canopies for a custom pergola in Washington. The system components were powder-coated Traffic Black to complement the pergola.

Sponsored
Columbus, OH

Hope Restoration & General Contracting
Columbus Design-Build, Kitchen & Bath Remodeling, Historic Renovations
 ShadeFX
 manufactured and installed a 12’x12’ retractable shade to fit a custom structure in Willowdale. The manual canopy can be operated on either end, providing coverage or open skies where and when needed.
 ShadeFX
 manufactured and installed a 14’ x 10’ freestanding manual canopy in a neutral Sunbrella Silver canopy fabric. The new outdoor kitchen is fully equipped and functional with its new retractable shade.
 Milanese Remodeling
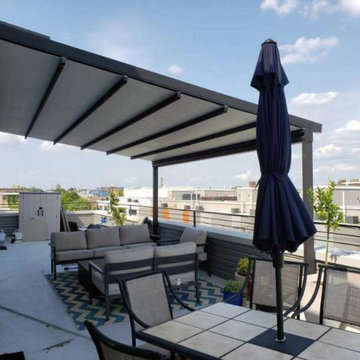
We recently took a trip into Philadelphia to install a GENNIUS retractable awning system onto a rooftop penthouse patio. Normally people think that awnings are just for suburban backyards, but that’s not the case!
This retractable, pergola-style awning provides on-demand protection from sun & rain with a 55 mph wind rating. Now, this roof deck has a great view of the city with added shade, ensuring that these homeowners can spend more time outside comfortably.

 Heartlands Building Company
This custom outdoor living area in Frontenac includes a screen room with two retractable screen walls and a fixed panel with screen door as well as a covered outdoor cooking area. The arched roof of the screen room includes a barrel ceiling of stained wood. Walls to house are covered with Hardie siding and Miratec trim.

Sponsored
Columbus, OH
Hope Restoration & General Contracting
Columbus Design-Build, Kitchen & Bath Remodeling, Historic Renovations
 TCP Custom Outdoor Living
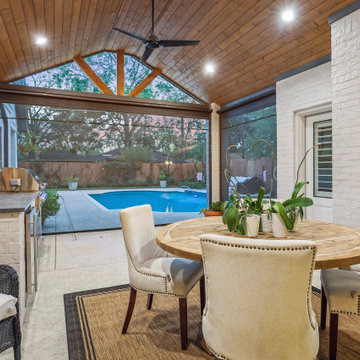
TCP added about 330SF of covered roof space by removing the existing structure, adjusting the size of a 2nd floor window to allow for a higher pitched roof, and tying into the home to create a cohesive structure that looks original to the home. It is a vaulted ceiling with a gable. The ceiling is finished off with pre-stained tongue and groove – Texas Honey Brown by RealTone. Retractable Shades were installed to help keep the space bug free as needed.

 CHARLES STREET DESIGN, LLC
We gave this newly-built weekend home in New London, New Hampshire a colorful and contemporary interior style. The successful result of a partnership with Smart Architecture, Grace Hill Construction and Terri Wilcox Gardens, we translated the contemporary-style architecture into modern, yet comfortable interiors for a Massachusetts family. Creating a lake home designed for gatherings of extended family and friends that will produce wonderful memories for many years to come.

 Jeri Koegel Photography
Jeri Koegel
Bedroom - coastal master light wood floor bedroom idea in Orange County with gray walls and a standard fireplace
Bedroom - coastal master light wood floor bedroom idea in Orange County with gray walls and a standard fireplace
87