
Search results for "Retreat" in Home Design Ideas

 Brad Sharpe Pools
Hot tub - mid-sized farmhouse backyard stone and custom-shaped natural hot tub idea in Austin


 User
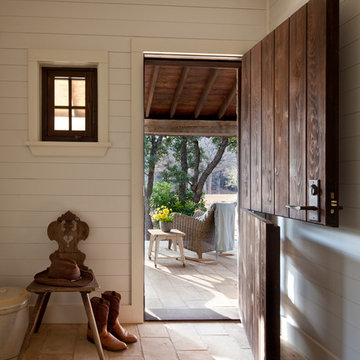
UserShiflet Group Architects
Photographer Nick Johnson
Cottage dutch front door photo in Austin with white walls and a medium wood front door
Cottage dutch front door photo in Austin with white walls and a medium wood front door
Find the right local pro for your project

 Leslie Saul & Associates
Lake house Deck with Hot Tub.
Trent Bell Photography, Richardson & Associates Landscape Architects
Example of a large arts and crafts backyard deck design in Portland Maine with no cover
Example of a large arts and crafts backyard deck design in Portland Maine with no cover

 Eco Choice Interiors
BAC Photography
Mid-sized elegant master subway tile and gray tile porcelain tile bathroom photo in Atlanta with shaker cabinets, distressed cabinets, gray walls, an undermount sink and marble countertops
Mid-sized elegant master subway tile and gray tile porcelain tile bathroom photo in Atlanta with shaker cabinets, distressed cabinets, gray walls, an undermount sink and marble countertops

 Astro Design Inc.
This bathroom is found in the basement of the house. With low ceilings and no windows, the designer was able to add some life to this room through his design. The double vanity is perfect for him and hers. The shower includes a steam unit for a perfect spa retreat in your own home. The tile flowing over to the ceiling brings in the whole room. The mirrors are electric mirrors which include great lighting and a tv inside the mirror itself! Overall, it's the perfect escape from a long day at work or just to simply relax in.
Astro Design Centre - Ottawa, Canada
DoubleSpace Photography

 ArchitecTor, PC
Nestled in its own private and gated 10 acre hidden canyon this spectacular home offers serenity and tranquility with million dollar views of the valley beyond. Walls of glass bring the beautiful desert surroundings into every room of this 7500 SF luxurious retreat. Thompson photographic



 Creative Kitchen Designs, Inc.
DMD Photography
Featuring Dura Supreme Cabinetry
Large mountain style u-shaped open concept kitchen photo in Other with an undermount sink, raised-panel cabinets, medium tone wood cabinets, granite countertops, an island and stainless steel appliances
Large mountain style u-shaped open concept kitchen photo in Other with an undermount sink, raised-panel cabinets, medium tone wood cabinets, granite countertops, an island and stainless steel appliances

 Kitchen Choreography
Jason Hulet Photography
Inspiration for a large rustic l-shaped porcelain tile eat-in kitchen remodel in Other with flat-panel cabinets, medium tone wood cabinets, stainless steel appliances and an island
Inspiration for a large rustic l-shaped porcelain tile eat-in kitchen remodel in Other with flat-panel cabinets, medium tone wood cabinets, stainless steel appliances and an island


 Terrain
When the client reached out to assemble the team to execute their dream backyard, they chose Williamson Landscape Architecture, Coburn Construction, and Terrain Seattle to bring their vision to life. The work included a custom pool, hot tub, bocce ball court, and multiple seating areas with detailed flatwork.
 butter+velvet DESIGN · HOME

Inspiration for a coastal wooden l-shaped staircase remodel in New York with painted risers

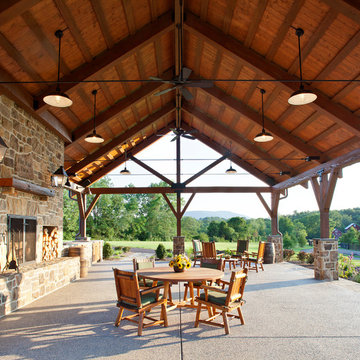
 Harold Leidner Landscape Architects
A backyard retreat in Dallas, Texas that features a wonderful outdoor living area and luxury swimming pool. This private oasis features a custom designed covered outdoor living pavilion with exposed timber beams and stone columns. The pavilion also features an BBQ grill, outdoor kitchen and seating area for entertaining the entire family. The luxury swimming pool features a travertine terrace and limestone coping. A backdrop fountain feature with decorative spouts, urns and tile which provides a focal feature and relaxing background noise.
 a Blade of Grass

Raised bluestone patio with granite sitting walls and custom granite fireplace.
Mountain style patio photo in Boston with a fire pit
Mountain style patio photo in Boston with a fire pit

 Board & Vellum
Photos by Andrew Giammarco Photography.
Example of a small trendy 3/4 white tile and ceramic tile alcove shower design in Seattle with flat-panel cabinets, an undermount sink, solid surface countertops, a hinged shower door, black countertops and gray cabinets
Example of a small trendy 3/4 white tile and ceramic tile alcove shower design in Seattle with flat-panel cabinets, an undermount sink, solid surface countertops, a hinged shower door, black countertops and gray cabinets
 McKee & Company

Example of a mid-sized beach style master medium tone wood floor bedroom design in Orange County with green walls
 Providence Design
Photography: Rett Peek

Mid-sized elegant backyard gravel patio photo in Little Rock with a pergola
Mid-sized elegant backyard gravel patio photo in Little Rock with a pergola
 Astro Design Inc.
This bathroom is found in the basement of the house. With low ceilings and no windows, the designer was able to add some life to this room through his design. The double vanity is perfect for him and hers. The shower includes a steam unit for a perfect spa retreat in your own home. The tile flowing over to the ceiling brings in the whole room. The mirrors are electric mirrors which include great lighting and a tv inside the mirror itself! Overall, it's the perfect escape from a long day at work or just to simply relax in.
Astro Design Centre - Ottawa, Canada
DoubleSpace Photography

 Laura U Design Collective
Photos by Julie Soefer
Bedroom - coastal master dark wood floor bedroom idea in Houston with white walls
Bedroom - coastal master dark wood floor bedroom idea in Houston with white walls

 Murphy & Co. Design
Photo by Tony Mills
Mountain style dark wood floor enclosed dining room photo in Denver with white walls and no fireplace
Mountain style dark wood floor enclosed dining room photo in Denver with white walls and no fireplace
10