
Search results for "Retreat" in Home Design Ideas

 Promise Path Landscaping Inc
pool, spa. Gazebo, wood deck,tile.beach pebble. Fire pit,Palm trees.Concrete
Hot tub - mid-sized contemporary backyard concrete and rectangular lap hot tub idea in San Diego
Hot tub - mid-sized contemporary backyard concrete and rectangular lap hot tub idea in San Diego
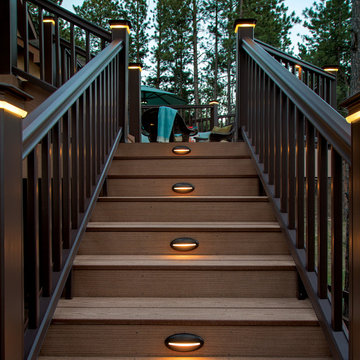
 TimberTech
TimberTech's Reliaboard offers value-conscious homeowners a great alternative to wood decking with its traditional, wood-like appearance and low maintenance. With this surprisingly affordable alternative, there's simply no reason to settle for the staining, sealing splinters and upkeep required of a wood deck. Reliaboard comes in two popular colors - Cedar and Gray. All Reliaboard products are backed by a 25-year limited warranty for residential applications.

 Indian Summer Pool and Spa
Natural Swimming Pool design utilizing Shotcrete Inground Pool Shell with Natural Sandstone Retaining Walls, Seamless Slate Stamped Concrete decking, 30" Dia. x 22' long Tube Slide exiting under Huge Pool Waterfall. Pool House Features Copper Guttering and Roof Dormer Top, Real Stucco, Large Shower, Dressing Bench Area, Imprinted Compass In Floor all on approx. 45 degree sloped yard.
A Beautiful Job well done!
Design & Pic's by Doug Fender
Const. By Doug & Craig Fender dba
Indian Summer Pool and Spa
Find the right local pro for your project
 Indian Summer Pool and Spa
Natural Swimming Pool design utilizing Shotcrete Inground Pool Shell with Natural Sandstone Retaining Walls, Seamless Slate Stamped Concrete decking, 30" Dia. x 22' long Tube Slide exiting under Huge Pool Waterfall. Pool House Features Copper Guttering and Roof Dormer Top, Real Stucco, Large Shower, Dressing Bench Area, Imprinted Compass In Floor all on approx. 45 degree sloped yard.
A Beautiful Job well done!
Design & Pic's by Doug Fender
Const. By Doug & Craig Fender dba
Indian Summer Pool and Spa
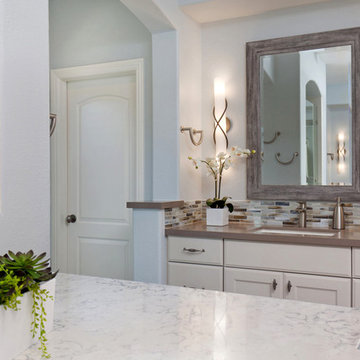
 Coastal Home Design Studio
A Spa Retreat Master Bathroom with wood looking tile, Silestone counter tops and tub deck, Magnolia and Smokey Hills cabinetry and beautiful iridescent mosaic tile. By adding storage, function and beauty this bathroom is the perfect place to relax and unwind

 Bonaventura Architect
Please see this Award Winning project in the October 2014 issue of New York Cottages & Gardens Magazine: NYC&G
http://www.cottages-gardens.com/New-York-Cottages-Gardens/October-2014/NYCG-Innovation-in-Design-Winners-Kitchen-Design/
It was also featured in a Houzz Tour:
Houzz Tour: Loving the Old and New in an 1880s Brooklyn Row House
http://www.houzz.com/ideabooks/29691278/list/houzz-tour-loving-the-old-and-new-in-an-1880s-brooklyn-row-house
Photo Credit: Hulya Kolabas
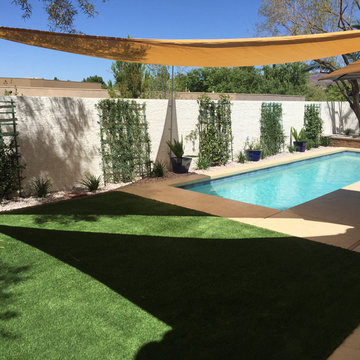
 Beautify (Landscape Design and Installation)
Pool - mid-sized traditional backyard concrete and rectangular lap pool idea in Las Vegas


 Beautify (Landscape Design and Installation)
Inspiration for a mid-sized timeless backyard concrete and custom-shaped lap pool remodel in Las Vegas

 Ray Morrow Design
Inspiration for a mid-sized tropical backyard stone patio kitchen remodel in Orange County with a gazebo

 Archambault Construction
Newly built side entryway into renovated barn
Inspiration for a mid-sized farmhouse beige two-story wood house exterior remodel in Boston with a gambrel roof and a metal roof
Inspiration for a mid-sized farmhouse beige two-story wood house exterior remodel in Boston with a gambrel roof and a metal roof
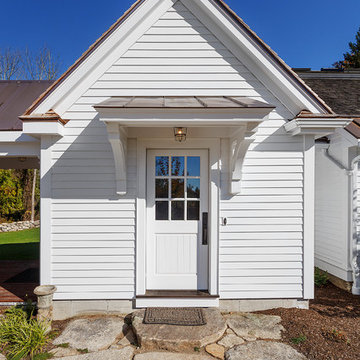
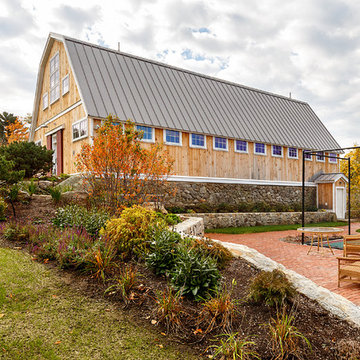 Archambault Construction
Large farmhouse two-story wood house exterior photo in Boston with a gambrel roof and a metal roof
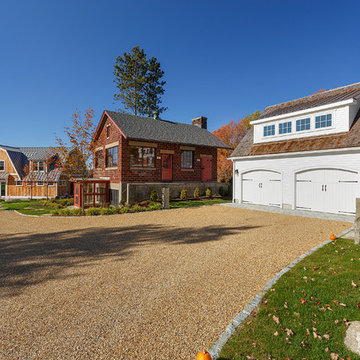 Archambault Construction
Newly built garage to match the landscape of the original home, creamery and renovated barn.
Inspiration for a small farmhouse white one-story wood exterior home remodel in Boston with a metal roof
Inspiration for a small farmhouse white one-story wood exterior home remodel in Boston with a metal roof
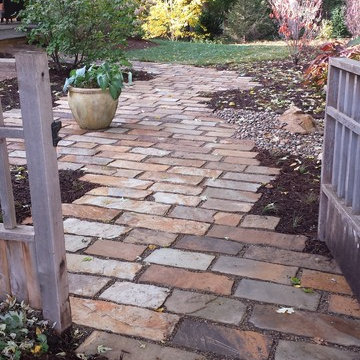
 Kinghorn Gardens
Side-yard patio
Design ideas for a mid-sized contemporary shade side yard stone garden path in Omaha.
Design ideas for a mid-sized contemporary shade side yard stone garden path in Omaha.
 Archambault Construction
Front view of renovated barn with new front entry, landscaping, and creamery.
Example of a large farmhouse two-story wood house exterior design in Boston with a gambrel roof and a metal roof
Example of a large farmhouse two-story wood house exterior design in Boston with a gambrel roof and a metal roof
 Beautify (Landscape Design and Installation)
Pool - mid-sized traditional backyard concrete and rectangular lap pool idea in Las Vegas

 David Coulson Design Ltd.
Tony Colangelo
Inspiration for a transitional u-shaped dark wood floor kitchen remodel in Vancouver with shaker cabinets, white cabinets, gray backsplash, subway tile backsplash, stainless steel appliances and a peninsula
Inspiration for a transitional u-shaped dark wood floor kitchen remodel in Vancouver with shaker cabinets, white cabinets, gray backsplash, subway tile backsplash, stainless steel appliances and a peninsula

 Campion Walker Landscapes
In this extensive landscape transformation, Campion Walker took a secluded house nestled above a running stream and turned it into a multi layered masterpiece with five distinct ecological zones.
Using an established oak grove as a starting point, the team at Campion Walker sculpted the hillsides into a magnificent wonderland of color, scent and texture. Natural stone, copper, steel, river rock and sustainable Ipe hardwood work in concert with a dynamic mix of California natives, drought tolerant grasses and Mediterranean plants to create a truly breathtaking masterpiece where every detail has been considered, crafted, and reimagined.

 Maple Leaf Custom Homes
Architect: Christopher Simmonds Architect
Example of a large trendy gray two-story mixed siding flat roof design in Ottawa
Example of a large trendy gray two-story mixed siding flat roof design in Ottawa
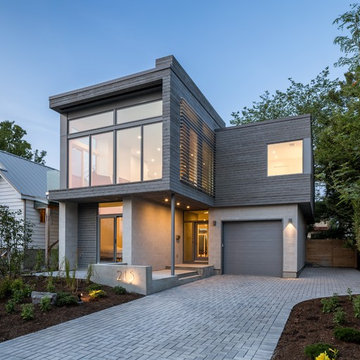 Maple Leaf Custom Homes
Architect: Christopher Simmonds Architect
Large modern gray two-story mixed siding flat roof idea in Ottawa
Large modern gray two-story mixed siding flat roof idea in Ottawa
9