
Search results for "Retro kitchen" in Home Design Ideas
 San Luis Kitchen Co.


This was a fun re-model with a fun-loving homeowner. Know locally as 'the 50's guy' the homeowner wanted his kitchen to reflect his passion for that decade. Using Northstar appliances from Elmira Stove Works was just the beginning. We complemented the bright red of the appliances with white cabinets and black counters. The homeowner then added the yellow walls and detailed tile work to finish it off. San Luis Kitchen Co.
photo: James DeBrauwere

Find the right local pro for your project
 RYLN Construction Group
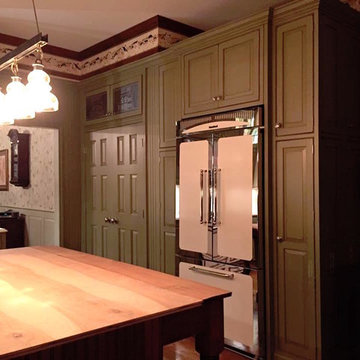
Eat-in kitchen - large contemporary l-shaped medium tone wood floor eat-in kitchen idea in Detroit with a farmhouse sink, raised-panel cabinets, green cabinets, white backsplash, subway tile backsplash, white appliances and an island
 Norfolk Kitchen & Bath
Eat-in kitchen - mid-sized craftsman light wood floor eat-in kitchen idea in Boston with a farmhouse sink, white cabinets, granite countertops, multicolored backsplash, white appliances and no island

 Lauren Rubin Architecture
alyssa kirsten
Small urban u-shaped dark wood floor kitchen photo in New York with recessed-panel cabinets, subway tile backsplash, stainless steel appliances, white backsplash and white cabinets
Small urban u-shaped dark wood floor kitchen photo in New York with recessed-panel cabinets, subway tile backsplash, stainless steel appliances, white backsplash and white cabinets
 New Leaf Collaborative Architecture & Design

Example of a mid-sized 1950s vinyl floor and multicolored floor breakfast nook design in DC Metro with yellow walls and no fireplace

Sponsored
Plain City, OH

Kuhns Contracting, Inc.
Central Ohio's Trusted Home Remodeler Specializing in Kitchens & Baths
 Jackson Design & Remodeling
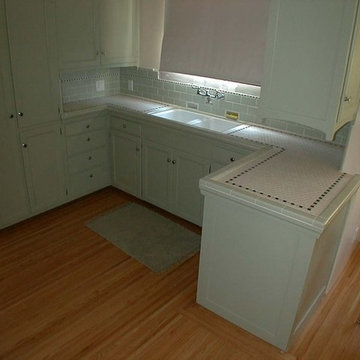
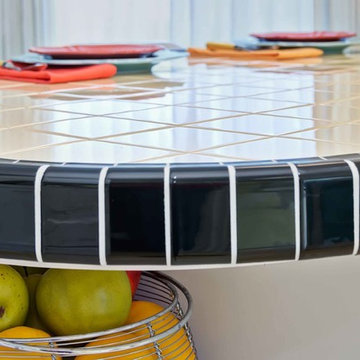
The counter top’s Art Deco inspired radius corners are a distinctive visual element in the room and also provide safe navigation.
Home design - transitional home design idea in San Diego
Home design - transitional home design idea in San Diego
 Puerta Bella Interior Design
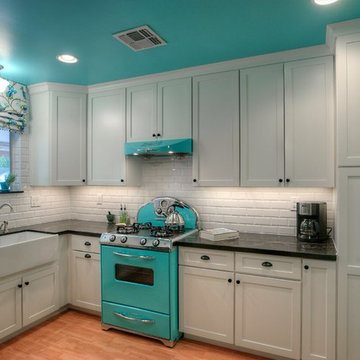

 We remodeled this tiny 1970s kitchen and transformed it into a cute and charming retro inspired kitchen. We fell in love with the turquoise reproduction appliances, added white shaker cabinetry, beveled subway tile and a Caesarstone countertop that had the look and feel of soapstone. We added a crisp, white farmhouse sink and black hardware to tie in with the countertop. Client chose a simple light hardwood floor and I added a pop of turquoise on the ceiling for a surprise splash of color.
 Saratoga Kitchens and Baths
Inspiration for a small 1950s u-shaped medium tone wood floor and brown floor enclosed kitchen remodel in Boston with a double-bowl sink, recessed-panel cabinets, white cabinets, granite countertops, white backsplash, colored appliances, no island and ceramic backsplash

 Tyler Karu Design + Interiors
A tiny waterfront house in Kennebunkport, Maine.
Photos by James R. Salomon
Example of a small beach style single-wall medium tone wood floor open concept kitchen design in Portland Maine with an undermount sink, medium tone wood cabinets, colored appliances, white countertops, open cabinets and no island
Example of a small beach style single-wall medium tone wood floor open concept kitchen design in Portland Maine with an undermount sink, medium tone wood cabinets, colored appliances, white countertops, open cabinets and no island

 Laksmi Interiors

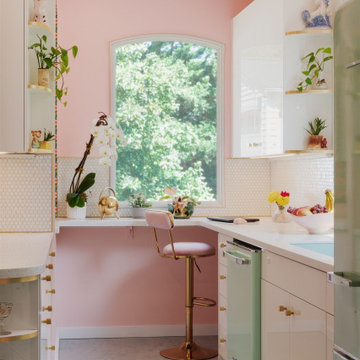
Fun mid century-inspired modern kitchen in Knoxville, Tennessee. We used retro appliances, two contrasting backsplashes, and plenty of storage.
Small 1950s galley linoleum floor and blue floor eat-in kitchen photo in Other with flat-panel cabinets, white cabinets, pink backsplash, ceramic backsplash, colored appliances, a peninsula, white countertops, an undermount sink and solid surface countertops
Small 1950s galley linoleum floor and blue floor eat-in kitchen photo in Other with flat-panel cabinets, white cabinets, pink backsplash, ceramic backsplash, colored appliances, a peninsula, white countertops, an undermount sink and solid surface countertops
 Laksmi Interiors
Fun mid century-inspired modern kitchen in Knoxville, Tennessee. We combined pastel colors, retro appliances, and plenty of storage to best utilize this small space.


 Laksmi Interiors
Fun mid century-inspired modern kitchen in Knoxville, Tennessee. We used retro appliances, two contrasting backsplashes, and plenty of storage.
Eat-in kitchen - small mid-century modern galley linoleum floor and blue floor eat-in kitchen idea in Other with an undermount sink, flat-panel cabinets, white cabinets, solid surface countertops, pink backsplash, ceramic backsplash, colored appliances, a peninsula and white countertops
Eat-in kitchen - small mid-century modern galley linoleum floor and blue floor eat-in kitchen idea in Other with an undermount sink, flat-panel cabinets, white cabinets, solid surface countertops, pink backsplash, ceramic backsplash, colored appliances, a peninsula and white countertops
 Laksmi Interiors

Fun mid century-inspired modern kitchen in Knoxville, Tennessee. We used retro appliances, two contrasting backsplashes, and plenty of storage.
Small 1960s galley linoleum floor and blue floor eat-in kitchen photo in Other with an undermount sink, flat-panel cabinets, white cabinets, solid surface countertops, pink backsplash, ceramic backsplash, colored appliances, a peninsula and white countertops
Small 1960s galley linoleum floor and blue floor eat-in kitchen photo in Other with an undermount sink, flat-panel cabinets, white cabinets, solid surface countertops, pink backsplash, ceramic backsplash, colored appliances, a peninsula and white countertops
 Laksmi Interiors
Fun mid century-inspired modern kitchen in Knoxville, Tennessee. We used retro appliances, two contrasting backsplashes, and plenty of storage.
Inspiration for a small mid-century modern galley linoleum floor and blue floor eat-in kitchen remodel in Other with an undermount sink, flat-panel cabinets, white cabinets, solid surface countertops, pink backsplash, ceramic backsplash, colored appliances, a peninsula and white countertops
Inspiration for a small mid-century modern galley linoleum floor and blue floor eat-in kitchen remodel in Other with an undermount sink, flat-panel cabinets, white cabinets, solid surface countertops, pink backsplash, ceramic backsplash, colored appliances, a peninsula and white countertops
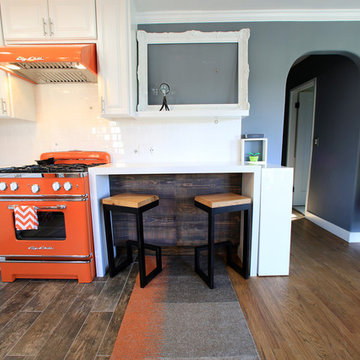
 Jerry Bland
Sera Trimble
Example of a small transitional porcelain tile eat-in kitchen design in Los Angeles with an undermount sink, white cabinets, quartz countertops, white backsplash, subway tile backsplash and colored appliances
Example of a small transitional porcelain tile eat-in kitchen design in Los Angeles with an undermount sink, white cabinets, quartz countertops, white backsplash, subway tile backsplash and colored appliances


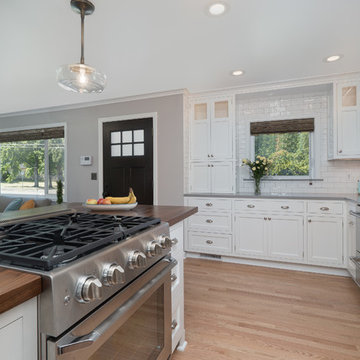
 Zuver Construction
By removing walls, but not changing the footprint of the house, this kitchen came to life. Notice the rich walnut countertop on the peninsula, retro light fixture knobs, farm sink, lit cabinetry, built-in knife storage and abundance of cabinetry.
Photo credit: Real Estate Tours Oregon
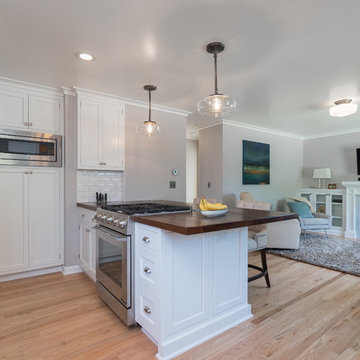 Zuver Construction
By removing walls, but not changing the footprint of the house, this kitchen came to life. Notice the rich walnut countertop on the peninsula, retro light fixture knobs, farm sink, lit cabinetry, built-in knife storage and abundance of cabinetry.
Photo credit: Real Estate Tours Oregon
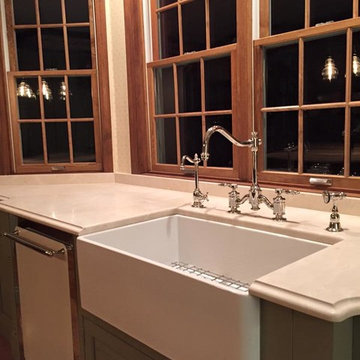 RYLN Construction Group
Inspiration for a large contemporary l-shaped medium tone wood floor eat-in kitchen remodel in Detroit with a farmhouse sink, raised-panel cabinets, green cabinets, white backsplash, subway tile backsplash, white appliances and an island
42