
Search results for "Retro kitchen" in Home Design Ideas

 K.A. Atwood, Inc
PROJECT OVERVIEW: This 1929 Tudor style home was perfect for a couple that loves to collect antiques, but the original kitchen that came with it didn’t work for their family lifestyle. The original floor plan included a small, irregular shaped kitchen with a very large brick fireplace, small nook area, and rear porch entryway, all compartmentalized by load bearing walls. The new design boasts a large kitchen defined by a 24’ fridge and freezer tower wall paneled to match perimeter cabinetry and flanked by double arched entries to both the new butler’s pantry and dining room.
WHAT MAKES THIS PROJECT UNIQUE: Besides eliminating all the large, load bearing walls that divided the overall space, both floors and ceilings had to be aligned to bring the space together. On either end of the long, paneled tower elevation, arched doorways lead to a new butler’s pantry on the left (which then leads into the dining room) and a newly created hall with floor to ceiling bookshelves on the right (which also leads into the dining room). Archways, butler’s pantry, and hall all match kitchen cabinetry. Even retro light switches and receptacles were designed into matching paneling.
DESIGN CHALLENGES: The homeowners wanted a large, family friendly kitchen and better flow between the kitchen and dining room. To achieve this 18’ X 19’ family sized kitchen with a clean ceiling, 31 lineal feet of load bearing wall had to be suspended at 9’. Back-to-back steel C- channels bolted together and a steel I Beam were installed to carry the load of 11” thick brick, 2 ½ story walls.
 Sarah Dowlin
Photo: Sarah Parisi Dowlin © 2018 Houzz

Inspiration for a mid-century modern u-shaped dark wood floor and brown floor kitchen remodel in Cincinnati with an undermount sink, flat-panel cabinets, dark wood cabinets, white backsplash, stainless steel appliances, an island and white countertops
Inspiration for a mid-century modern u-shaped dark wood floor and brown floor kitchen remodel in Cincinnati with an undermount sink, flat-panel cabinets, dark wood cabinets, white backsplash, stainless steel appliances, an island and white countertops

Find the right local pro for your project

 Lark Architecture
The full kitchen in the primary living space utilizes compact appliances and sleek, white cabinetry on touch latch hardware. The clean look of the cabinetry without visible hardware contributes to the modern and clutter-free appearance of the space while concealing ample storage and function.
Photography by Cynthia Lynn Photography
 Cortland Kitchen & Bath Interiors
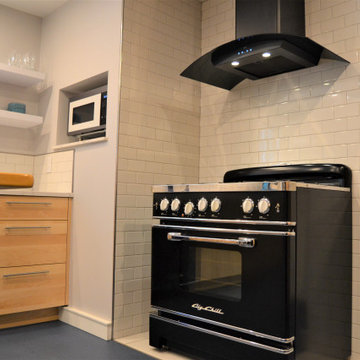
Eat-in kitchen - large modern eat-in kitchen idea in New York with a double-bowl sink, flat-panel cabinets, light wood cabinets, porcelain backsplash, black appliances and an island
 Cortland Kitchen & Bath Interiors
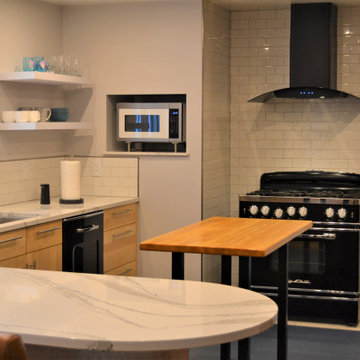
Eat-in kitchen - large modern eat-in kitchen idea in New York with a double-bowl sink, flat-panel cabinets, light wood cabinets, porcelain backsplash, black appliances and an island
 Cortland Kitchen & Bath Interiors
Large minimalist eat-in kitchen photo in New York with a double-bowl sink, flat-panel cabinets, light wood cabinets, porcelain backsplash, black appliances and an island

Sponsored
Columbus, OH

Hope Restoration & General Contracting
Columbus Design-Build, Kitchen & Bath Remodeling, Historic Renovations
 Plenitude Group
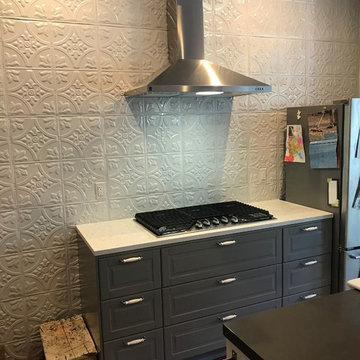
Retro kitchen look with contemporary appliances. Gray cabinets with built in gas range and white granite countertop. Exhaust hood. White tin ceiling and wall Red and gray checkered tile floor.
 Cortland Kitchen & Bath Interiors
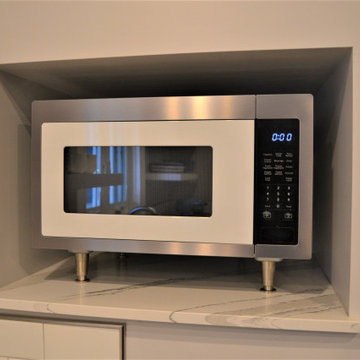
Inspiration for a large modern eat-in kitchen remodel in New York with a double-bowl sink, flat-panel cabinets, light wood cabinets, porcelain backsplash, black appliances and an island
 Cortland Kitchen & Bath Interiors
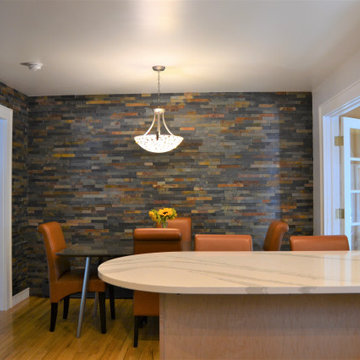
Eat-in kitchen - large modern eat-in kitchen idea in New York with a double-bowl sink, flat-panel cabinets, light wood cabinets, porcelain backsplash, black appliances and an island
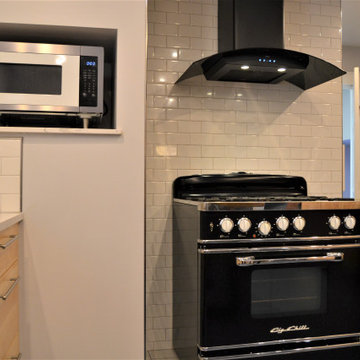 Cortland Kitchen & Bath Interiors
Inspiration for a large modern eat-in kitchen remodel in New York with a double-bowl sink, flat-panel cabinets, light wood cabinets, porcelain backsplash, black appliances and an island
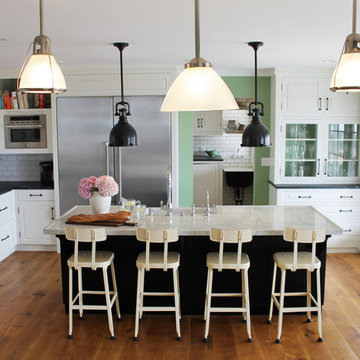
 Lunada Consulting & Design, Inc.
This open concept kitchen combines the perfect blend of bright whites and colorful pops of sea green and soft washed yellow to create our client's dream kitchen.
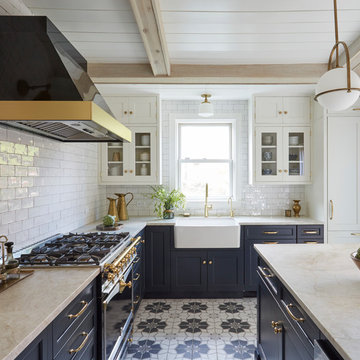
 Ivy Hill Tile
Design by: Kitchen Lab Interiors
Inspiration for a 1960s kitchen remodel in New York with white backsplash and subway tile backsplash
Inspiration for a 1960s kitchen remodel in New York with white backsplash and subway tile backsplash


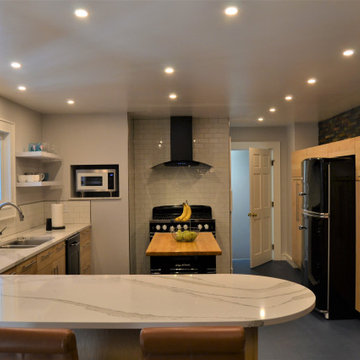 Cortland Kitchen & Bath Interiors
Inspiration for a large modern eat-in kitchen remodel in New York with a double-bowl sink, flat-panel cabinets, light wood cabinets, porcelain backsplash, black appliances and an island
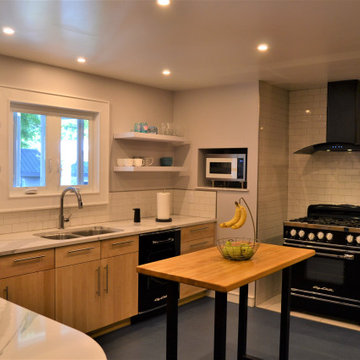 Cortland Kitchen & Bath Interiors
Example of a large minimalist eat-in kitchen design in New York with a double-bowl sink, flat-panel cabinets, light wood cabinets, porcelain backsplash, black appliances and an island
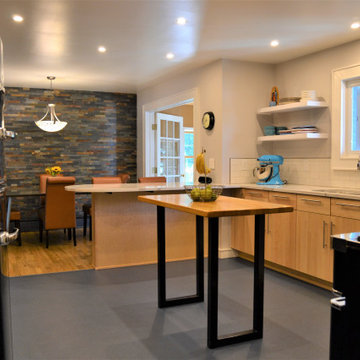 Cortland Kitchen & Bath Interiors
Large minimalist eat-in kitchen photo in New York with a double-bowl sink, flat-panel cabinets, light wood cabinets, porcelain backsplash, black appliances and an island
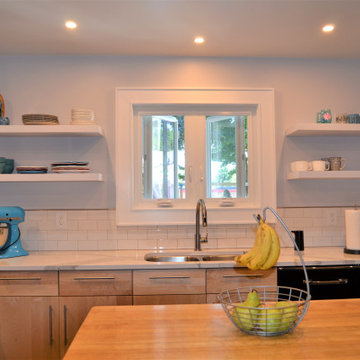 Cortland Kitchen & Bath Interiors
Large minimalist eat-in kitchen photo in New York with a double-bowl sink, flat-panel cabinets, light wood cabinets, porcelain backsplash, black appliances and an island


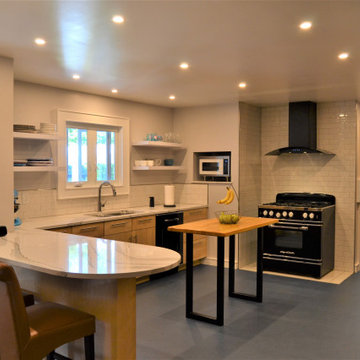 Cortland Kitchen & Bath Interiors
Eat-in kitchen - large modern eat-in kitchen idea in New York with a double-bowl sink, flat-panel cabinets, light wood cabinets, porcelain backsplash, black appliances and an island
 Norfolk Kitchen & Bath
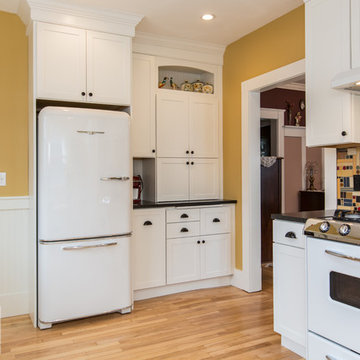
Mid-sized arts and crafts light wood floor eat-in kitchen photo in Boston with a single-bowl sink, white cabinets, granite countertops, multicolored backsplash, white appliances and no island
 The Fresh Room by Tammy Parker

Example of a small transitional u-shaped limestone floor enclosed kitchen design in Other with an undermount sink, shaker cabinets, white cabinets, granite countertops, black backsplash, stainless steel appliances and no island
39