
Search results for "Retro kitchen" in Home Design Ideas

 Lunada Consulting & Design, Inc.
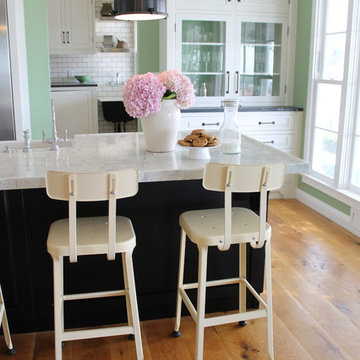
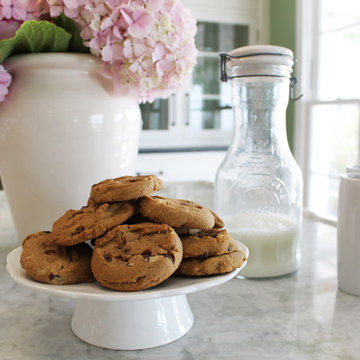
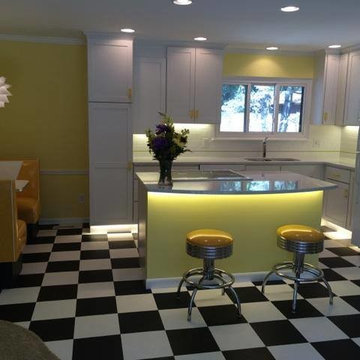
Here’s where the milk and cookies are served as you take a seat on the custom powder coated steel bar stools that provide a breath of spring air in a washed yellow.
Find the right local pro for your project

 Kitchen and Bath Factory, Inc.
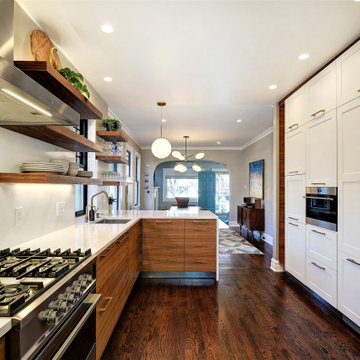
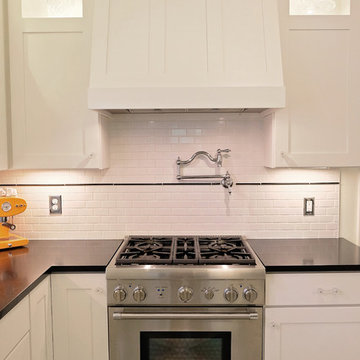

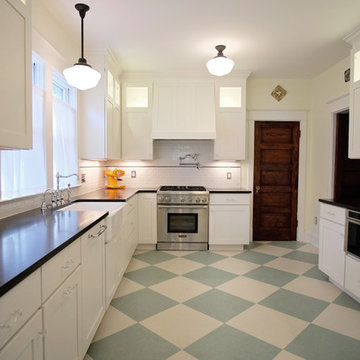
Enclosed kitchen - mid-sized traditional l-shaped enclosed kitchen idea in DC Metro with a farmhouse sink, shaker cabinets, white cabinets, soapstone countertops, white backsplash, subway tile backsplash, stainless steel appliances and black countertops
 Toro Kitchen Cabinets
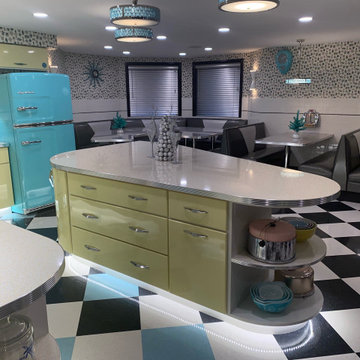
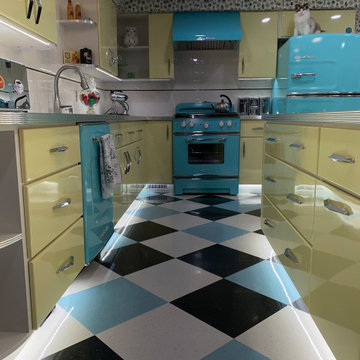
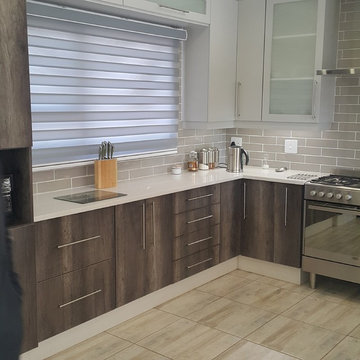
This was a door only project, a local contractor built the cabinet carcasses and we provided the metal doors, this kept the cost of the job lower than a full build.


Sponsored
Columbus, OH
Free consultation for landscape design!

Peabody Landscape Group
Columbus' Reliable Landscape Design & Contracting
 Lunada Consulting & Design, Inc.
Walking into this kitchen is like walking back in time to a favorite Aunt’s kitchen who always had the best cookies baking!
Example of a mid-sized transitional u-shaped medium tone wood floor eat-in kitchen design in Los Angeles with a farmhouse sink, raised-panel cabinets, white cabinets, marble countertops, white backsplash, subway tile backsplash, stainless steel appliances and an island
Example of a mid-sized transitional u-shaped medium tone wood floor eat-in kitchen design in Los Angeles with a farmhouse sink, raised-panel cabinets, white cabinets, marble countertops, white backsplash, subway tile backsplash, stainless steel appliances and an island
 Patti Buser Architecture + Interiors

Mid-sized eclectic u-shaped medium tone wood floor and brown floor eat-in kitchen photo in Portland with an undermount sink, beaded inset cabinets, beige cabinets, gray backsplash, mosaic tile backsplash, colored appliances and no island
 Merrick Design and Build Inc.
Addie Merrick-Phang
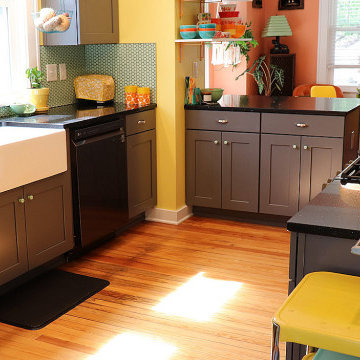
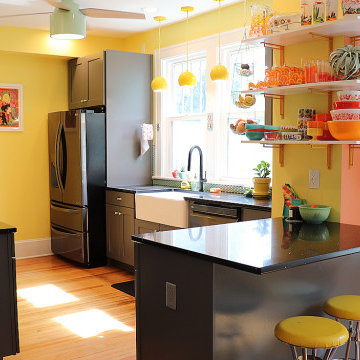
Eat-in kitchen - large eclectic l-shaped medium tone wood floor eat-in kitchen idea in DC Metro with a farmhouse sink, shaker cabinets, white cabinets, soapstone countertops, white backsplash, subway tile backsplash, colored appliances and an island
Eat-in kitchen - large eclectic l-shaped medium tone wood floor eat-in kitchen idea in DC Metro with a farmhouse sink, shaker cabinets, white cabinets, soapstone countertops, white backsplash, subway tile backsplash, colored appliances and an island




 Chervin Kitchen & Bath Inc.
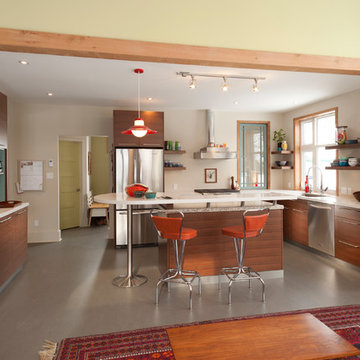
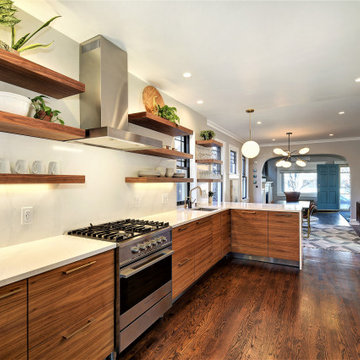
Inspiration for a large contemporary u-shaped concrete floor open concept kitchen remodel in Toronto with an undermount sink, flat-panel cabinets, medium tone wood cabinets, quartz countertops, stainless steel appliances and an island
 Geberit
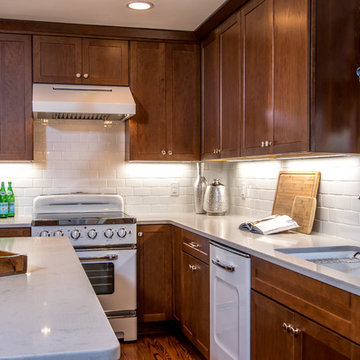
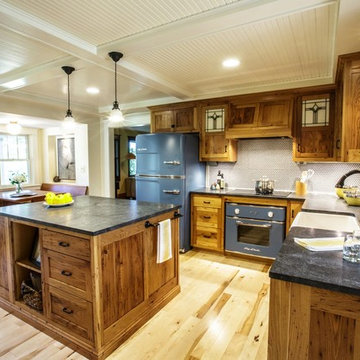
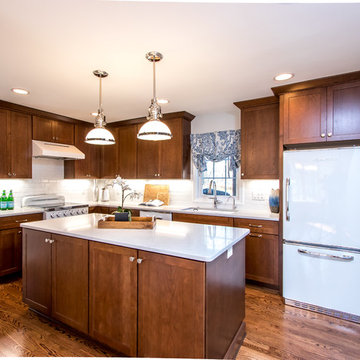
Retro appliances, chestnut wooden cabinetry, and an island centerpiece with integrated bin for composting give this farmhouse kitchen a dose of eco-friendly flair.
James Netz Photography
 Peregrine Design Build
Photo by Susan Teare
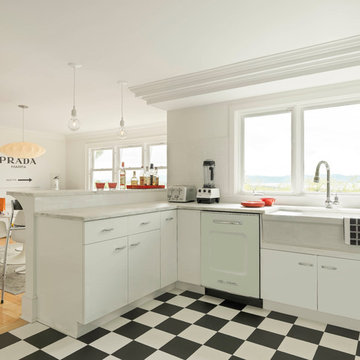
Example of a mid-sized 1950s l-shaped porcelain tile eat-in kitchen design in Burlington with a farmhouse sink, flat-panel cabinets, white cabinets, marble countertops, a peninsula, white backsplash and subway tile backsplash
Example of a mid-sized 1950s l-shaped porcelain tile eat-in kitchen design in Burlington with a farmhouse sink, flat-panel cabinets, white cabinets, marble countertops, a peninsula, white backsplash and subway tile backsplash


 Kitchen and Bath Factory, Inc.
Inspiration for a mid-sized timeless l-shaped enclosed kitchen remodel in DC Metro with a farmhouse sink, shaker cabinets, white cabinets, soapstone countertops, white backsplash, subway tile backsplash, stainless steel appliances and black countertops
44