
Search results for "Retro kitchen" in Home Design Ideas
 Green Basements & Remodeling
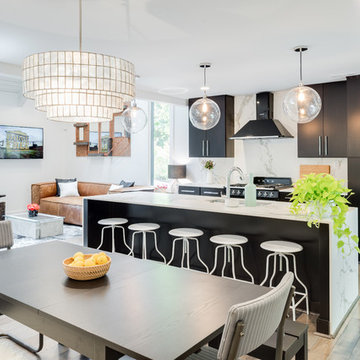
Amazing split level home master piece. LVT flooring, dekton countertops, waterfall island countertops, wire handrail system, globe lighting, espresso/black cabinets
 LA Dwelling Inc
Mario Peixoto
Mid-sized transitional galley porcelain tile enclosed kitchen photo in Los Angeles with a farmhouse sink, shaker cabinets, white cabinets, white backsplash, subway tile backsplash and white appliances
Mid-sized transitional galley porcelain tile enclosed kitchen photo in Los Angeles with a farmhouse sink, shaker cabinets, white cabinets, white backsplash, subway tile backsplash and white appliances

Find the right local pro for your project
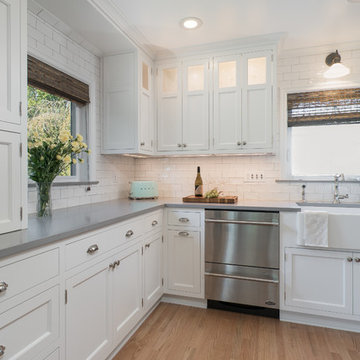
 Zuver Construction
By removing walls, but not changing the footprint of the house, this kitchen came to life. Notice the rich walnut countertop on the peninsula, retro light fixture knobs, farm sink, lit cabinetry, built-in knife storage and abundance of cabinetry.
Photo credit: Real Estate Tours Oregon
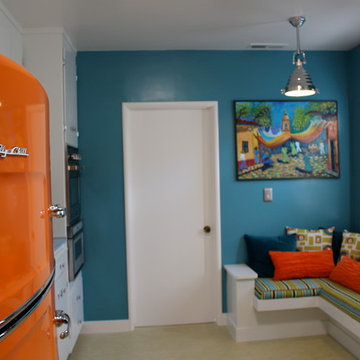
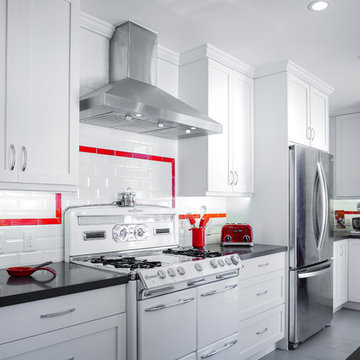 LA Dwelling Inc
Mario Peixoto
Inspiration for a mid-sized transitional galley porcelain tile enclosed kitchen remodel in Los Angeles with a farmhouse sink, shaker cabinets, white cabinets, quartz countertops, white backsplash, subway tile backsplash and stainless steel appliances
Inspiration for a mid-sized transitional galley porcelain tile enclosed kitchen remodel in Los Angeles with a farmhouse sink, shaker cabinets, white cabinets, quartz countertops, white backsplash, subway tile backsplash and stainless steel appliances





 Norfolk Kitchen & Bath
Example of a mid-sized arts and crafts light wood floor eat-in kitchen design in Boston with a single-bowl sink, white cabinets, granite countertops, multicolored backsplash, white appliances and no island
 Jennifer Grey Interiors Design & Color Specialist
Photography by Amy Bartlam

Small eclectic l-shaped light wood floor and brown floor enclosed kitchen photo in Los Angeles with a double-bowl sink, shaker cabinets, white cabinets, quartz countertops, white backsplash, stainless steel appliances and no island
Small eclectic l-shaped light wood floor and brown floor enclosed kitchen photo in Los Angeles with a double-bowl sink, shaker cabinets, white cabinets, quartz countertops, white backsplash, stainless steel appliances and no island
 PowerSmith Design
XL Visions

Enclosed kitchen - small industrial galley ceramic tile and brown floor enclosed kitchen idea in Boston with an undermount sink, shaker cabinets, gray cabinets, granite countertops, white backsplash, subway tile backsplash, white appliances and no island
Enclosed kitchen - small industrial galley ceramic tile and brown floor enclosed kitchen idea in Boston with an undermount sink, shaker cabinets, gray cabinets, granite countertops, white backsplash, subway tile backsplash, white appliances and no island

 The Artisans Group, Inc.
Our clients sought an elegant yet highly functional kitchen filled with natural light. The clean lines of modern design fit the bill.
Whether intimate family gatherings or hosting larger groups, this design stands the test of time.
Photos by: Poppi Photography
 BaseLine Construction, LLC

Inspiration for a mid-sized rustic u-shaped seated home bar remodel in Atlanta with glass-front cabinets, dark wood cabinets, wood countertops, beige backsplash, wood backsplash and brown countertops

Sponsored
Fredericksburg, OH

High Point Cabinets
Columbus' Experienced Custom Cabinet Builder | 4x Best of Houzz Winner
 Jess Blackwell Photography
Photo by Jess Blackwell Photography
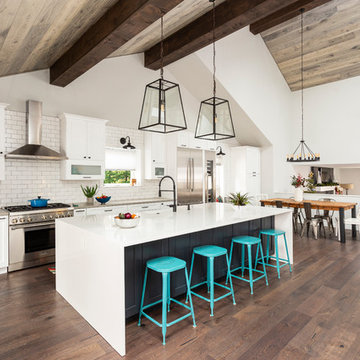
Transitional dark wood floor and brown floor open concept kitchen photo in Denver with an undermount sink, shaker cabinets, white cabinets, white backsplash, subway tile backsplash, stainless steel appliances, an island and gray countertops
Transitional dark wood floor and brown floor open concept kitchen photo in Denver with an undermount sink, shaker cabinets, white cabinets, white backsplash, subway tile backsplash, stainless steel appliances, an island and gray countertops
 Smithcraft Fine Construction

Mid-century Portland home artfully renovated incorporating some modern accoutrements and decorated with Clayhaus Ceramic tile.
Eat-in kitchen - mid-sized 1960s u-shaped eat-in kitchen idea in Portland with an undermount sink, flat-panel cabinets, quartz countertops, multicolored backsplash, ceramic backsplash, white appliances and no island
Eat-in kitchen - mid-sized 1960s u-shaped eat-in kitchen idea in Portland with an undermount sink, flat-panel cabinets, quartz countertops, multicolored backsplash, ceramic backsplash, white appliances and no island
 Norfolk Kitchen & Bath
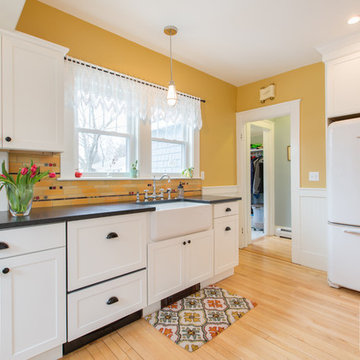
Example of a mid-sized arts and crafts light wood floor eat-in kitchen design in Boston with a single-bowl sink, white cabinets, granite countertops, multicolored backsplash, white appliances and no island
 Retro Cabinets
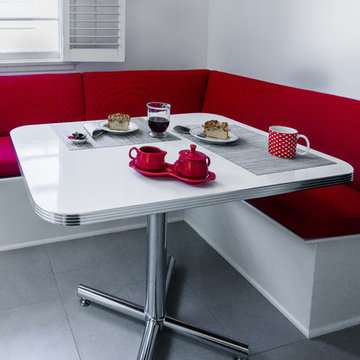
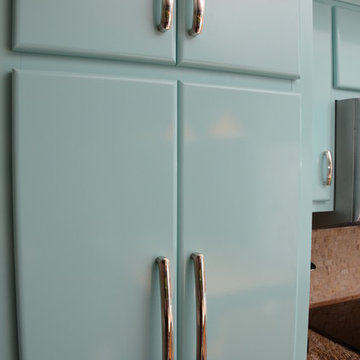
This kitchen was transform to a retro kitchen with our exclusive refacing system.
Kitchen - contemporary kitchen idea in Kansas City
Kitchen - contemporary kitchen idea in Kansas City


 Chris Riggins Construction Inc
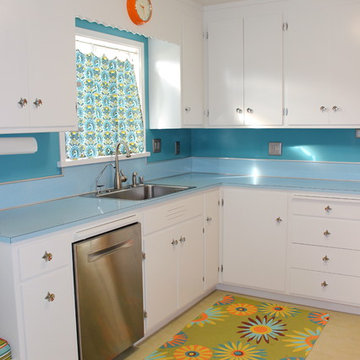
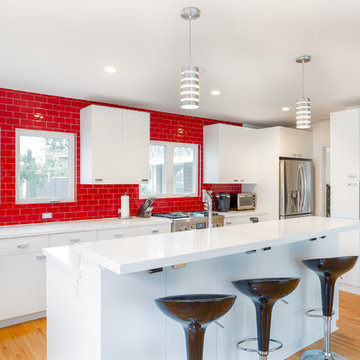
The kitchen almost has a retro-modern feel with the bright red tile, unique lighting fixtures, and black barstools. The windows let in a ton of natural lighting that bounces off the white cabinets and countertops to brighten the space.
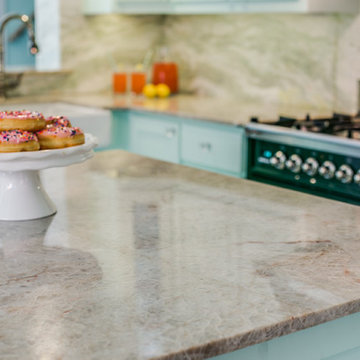
 Aria Stone Gallery
Mint green and retro appliances marry beautifully in this charming and colorful 1950's inspired kitchen. Featuring a White Jade Onyx backsplash and Chateaux Blanc Quartzite countertop, this retro kitchen is sure to take you down memory lane.

 Adie Courtney Architect
Tatjana Plitt
Inspiration for a mid-sized 1960s l-shaped concrete floor, gray floor and wood ceiling open concept kitchen remodel in Melbourne with an undermount sink, flat-panel cabinets, medium tone wood cabinets, marble countertops, black backsplash, porcelain backsplash, an island, stainless steel appliances and gray countertops
Inspiration for a mid-sized 1960s l-shaped concrete floor, gray floor and wood ceiling open concept kitchen remodel in Melbourne with an undermount sink, flat-panel cabinets, medium tone wood cabinets, marble countertops, black backsplash, porcelain backsplash, an island, stainless steel appliances and gray countertops
40