
Search results for "Retrofitted" in Home Design Ideas

 Arzate Design Group
Hot tub - large southwestern backyard concrete and rectangular lap hot tub idea in Phoenix

 California Building Innovations
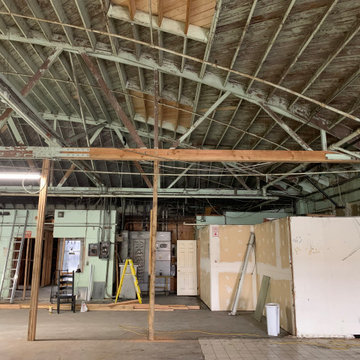
Reinforcing W trusses and Installing lag bolts per plan
Inspiration for a large industrial home design remodel in Los Angeles
Inspiration for a large industrial home design remodel in Los Angeles
Find the right local pro for your project

 Integrated Audio/Video
Samsung Frame TV was retrofit in late stage construction. These TVs have a large "One Connect" box that must be recessed to allow a no gap install.
A high quality Episode soundbar is located below in a brushed anodized aluminum finish
 End Vision Visual Design Group
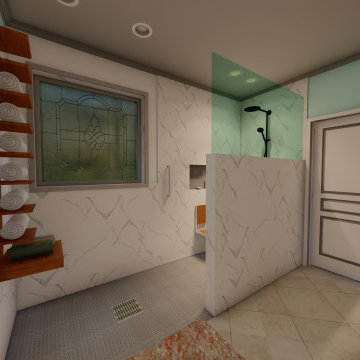
Modern approach to retrofit client requested curb-less shower, Option 3 - Darker floor tile and niche tile.
Small minimalist master bathroom photo in Raleigh with a built-in vanity
Small minimalist master bathroom photo in Raleigh with a built-in vanity

 Low Voltage Lighting
Outdoor lighting job to light flower beds, landscape and up light the American flag on a Palm tree, and lighting up the back yard
Inspiration for a mid-sized mediterranean full sun backyard concrete paver formal garden in Los Angeles.
Inspiration for a mid-sized mediterranean full sun backyard concrete paver formal garden in Los Angeles.

 Corinthian Fine Homes
This home had a generous master suite prior to the renovation; however, it was located close to the rest of the bedrooms and baths on the floor. They desired their own separate oasis with more privacy and asked us to design and add a 2nd story addition over the existing 1st floor family room, that would include a master suite with a laundry/gift wrapping room.
We added a 2nd story addition without adding to the existing footprint of the home. The addition is entered through a private hallway with a separate spacious laundry room, complete with custom storage cabinetry, sink area, and countertops for folding or wrapping gifts. The bedroom is brimming with details such as custom built-in storage cabinetry with fine trim mouldings, window seats, and a fireplace with fine trim details. The master bathroom was designed with comfort in mind. A custom double vanity and linen tower with mirrored front, quartz countertops and champagne bronze plumbing and lighting fixtures make this room elegant. Water jet cut Calcatta marble tile and glass tile make this walk-in shower with glass window panels a true work of art. And to complete this addition we added a large walk-in closet with separate his and her areas, including built-in dresser storage, a window seat, and a storage island. The finished renovation is their private spa-like place to escape the busyness of life in style and comfort. These delightful homeowners are already talking phase two of renovations with us and we look forward to a longstanding relationship with them.

 Windows & Beyond
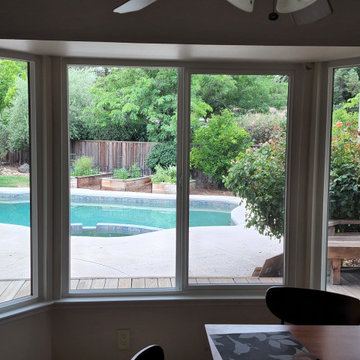
Replaced Picture Windows and Slider in Dining Room
Example of a mid-sized classic dining room design in San Francisco
Example of a mid-sized classic dining room design in San Francisco

 Sarah Gronquist Landscape Architect
Shed with retrofitted green roof. Stormwater basin planted with sedges and surrounded by stone niches for frogs. Photo: Sarah Gronquist
Design ideas for an eclectic landscaping in San Francisco.
Design ideas for an eclectic landscaping in San Francisco.

 End Vision Visual Design Group
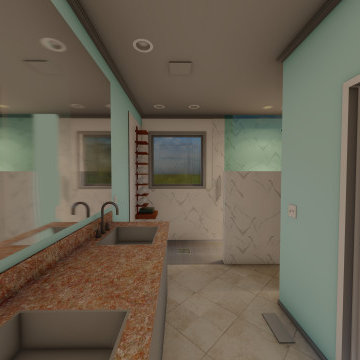
Modern approach to retrofit client requested curb-less shower, Option 3 - Darker floor tile and niche tile.
Example of a small minimalist master bathroom design in Raleigh with a built-in vanity
Example of a small minimalist master bathroom design in Raleigh with a built-in vanity

 Retro+Fit Design L.L.C.
David Dietrich
Inspiration for a mid-sized modern gray two-story gable roof remodel
Inspiration for a mid-sized modern gray two-story gable roof remodel


 Joy Martin Architecture
Wet bar - small traditional single-wall wet bar idea in Minneapolis with furniture-like cabinets, dark wood cabinets, wood countertops and mirror backsplash

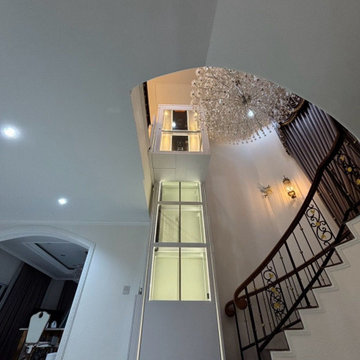
 Visilift Elevators
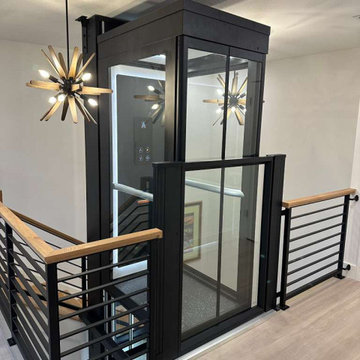
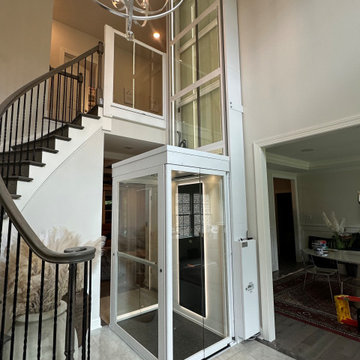
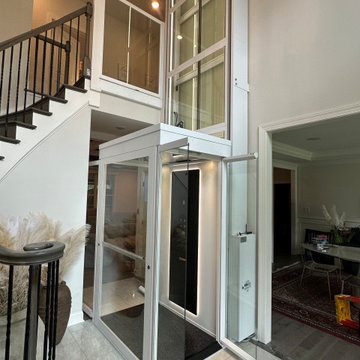
The Visilift™ Round elevator is designed to integrate beautifully into existing homes or new construction.
Trendy staircase photo in Denver
Trendy staircase photo in Denver
102