
Search results for "Retrofitted" in Home Design Ideas



 APM architecture
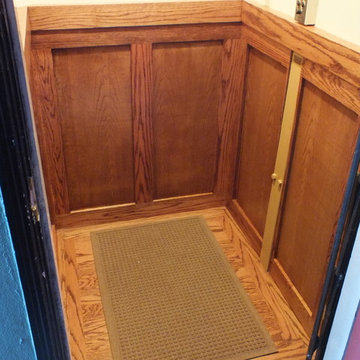
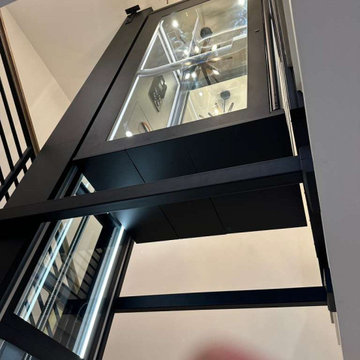
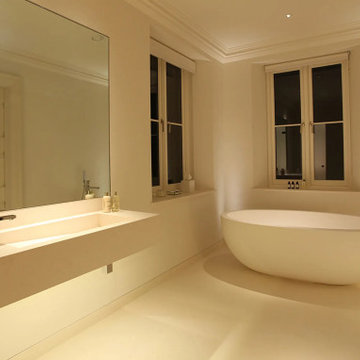
This house is part of a warehouse retrofit. The warehouse was converted into a commercial space, 9 apartments and a residence. I am showing here the residence images.
shoot 2 sell
Find the right local pro for your project
 Three Roses Interiors
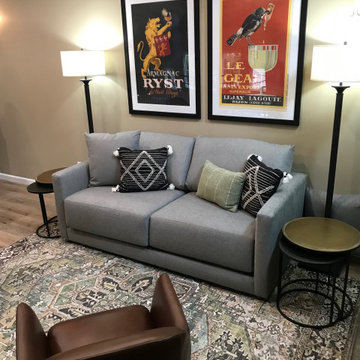
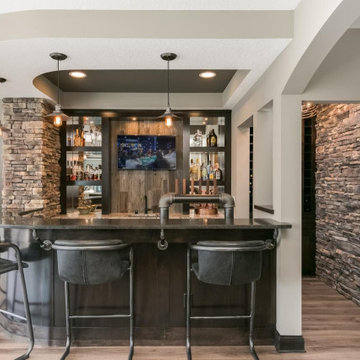
"After" of Loft Bar and Entertainment area.
Dry bar - mid-sized transitional single-wall laminate floor and brown floor dry bar idea in Portland with flat-panel cabinets, white cabinets, quartzite countertops, white backsplash, subway tile backsplash and beige countertops
Dry bar - mid-sized transitional single-wall laminate floor and brown floor dry bar idea in Portland with flat-panel cabinets, white cabinets, quartzite countertops, white backsplash, subway tile backsplash and beige countertops
 Precision Design Build Inc
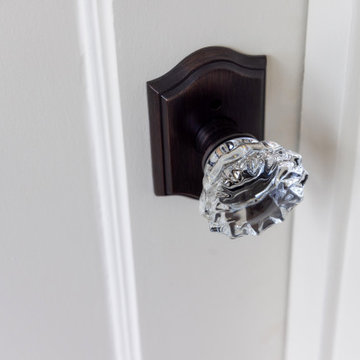
Retrofitted glass hardware on all interior doors
Example of an arts and crafts master light wood floor bedroom design
Example of an arts and crafts master light wood floor bedroom design
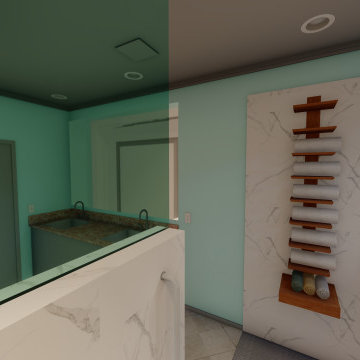
 End Vision Visual Design Group
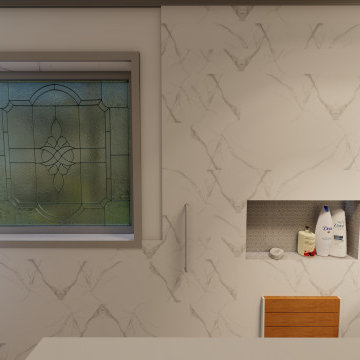
Modern approach to retrofit client requested curb-less shower, Option 3 - Darker floor tile and niche tile.
Example of a small minimalist master bathroom design in Raleigh with a built-in vanity
Example of a small minimalist master bathroom design in Raleigh with a built-in vanity

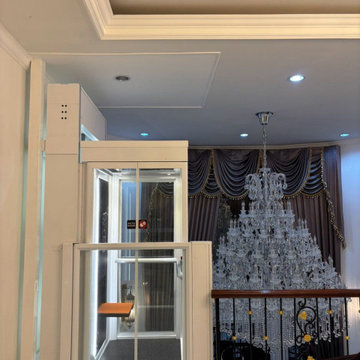

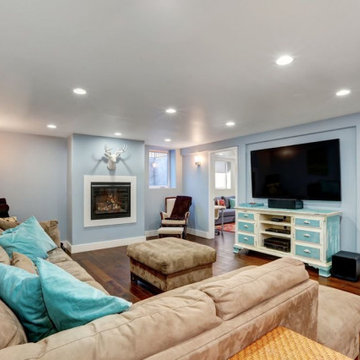


 CHBA - Vancouver Island
"Hawks Nest"
Keith Baker Design Inc.
Example of a trendy sliding shower door design in Vancouver
Example of a trendy sliding shower door design in Vancouver


 Antigua Doors
A Spanish Cedar entry door in Olive green stain provides plenty of light for this Tuburon retrofit. I must have been standing on a triangle.
Front door - small transitional front door idea in San Francisco with beige walls
Front door - small transitional front door idea in San Francisco with beige walls
 APM architecture
This house is part of a warehouse retrofit. The warehouse was converted into a commercial space, 9 apartments and a residence. I am showing here the residence images.
shoot 2 sell

 Denver Glass Interiors, Inc.
1/2" Grey Tempered glass doors with hydraulic patch fitting hinges. These hinges do not require a bulky closer enabling them to be retrofitted into almost any opening.

Trendy galley light wood floor and beige floor kitchen photo with an undermount sink, flat-panel cabinets, gray cabinets, white backsplash, stainless steel appliances and gray countertops
 End Vision Visual Design Group
Modern approach to retrofit client requested curb-less shower, Option 3 - Darker floor tile and niche tile.
Inspiration for a small modern master bathroom remodel in Raleigh with a built-in vanity
Inspiration for a small modern master bathroom remodel in Raleigh with a built-in vanity



103