
Search results for "Retrofitted" in Home Design Ideas



 MLM Custom Homes & Renovations
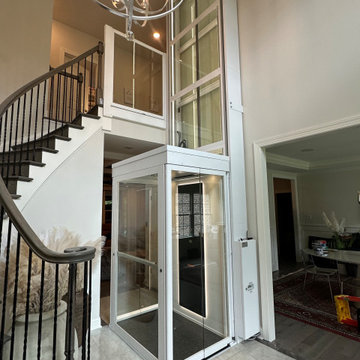
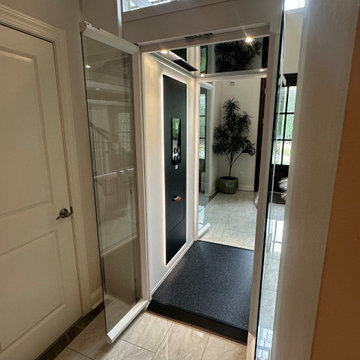
Full home renovation, conversion from 1800's historic double to spectacular single family dwelling.
Property features all modern amenities yet have period correct touches and salvaged materials.
Home went through full reconstruction: retrofitting frame, wall finishes etc.
For free estimate call or click
504-322-7050 or www.mlm-inc.com
Find the right local pro for your project
 End Vision Visual Design Group
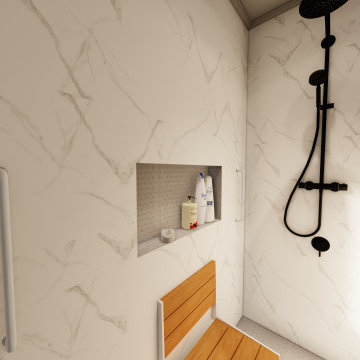
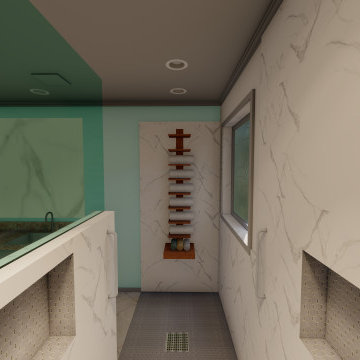
Modern approach to retrofit client requested curb-less shower, Option 3 - Darker floor tile and niche tile.
Example of a small minimalist master bathroom design in Raleigh with a built-in vanity
Example of a small minimalist master bathroom design in Raleigh with a built-in vanity
 Dirsmith Construction Co., Inc.
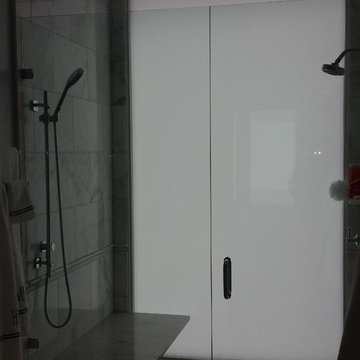
This picture shows the retrofit window tint when turned OFF! With the flick of a light switch, you can have daylight & a view, or complete privacy.
Large minimalist master white tile and stone tile marble floor walk-in shower photo in Chicago with an undermount sink, furniture-like cabinets, distressed cabinets, marble countertops, a two-piece toilet and white walls
Large minimalist master white tile and stone tile marble floor walk-in shower photo in Chicago with an undermount sink, furniture-like cabinets, distressed cabinets, marble countertops, a two-piece toilet and white walls


 APM architecture
This house is part of a warehouse retrofit. The warehouse was converted into a commercial space, 9 apartments and a residence. I am showing here the residence images.
shoot 2 sell
 End Vision Visual Design Group
Modern approach to retrofit client requested curb-less shower, Option 3 - Darker floor tile and niche tile.
Bathroom - small modern master bathroom idea in Raleigh with a built-in vanity
Bathroom - small modern master bathroom idea in Raleigh with a built-in vanity

 Fine Treehouse Building
built in cabinet had to be remade where necessary and rebuilt and refinished.
Example of a mid-sized arts and crafts light wood floor kitchen/dining room combo design in San Francisco with beige walls
Example of a mid-sized arts and crafts light wood floor kitchen/dining room combo design in San Francisco with beige walls




 Antigua Doors
This 3 panel door and two sidelights provides plenty of light and elegance to this new retrofit project. What say ye??
Example of a mid-sized transitional brick floor front door design in San Francisco with beige walls and a medium wood front door
Example of a mid-sized transitional brick floor front door design in San Francisco with beige walls and a medium wood front door



 Arturo Crispin Shivèrs | CIPS, GREEN, FIABCI
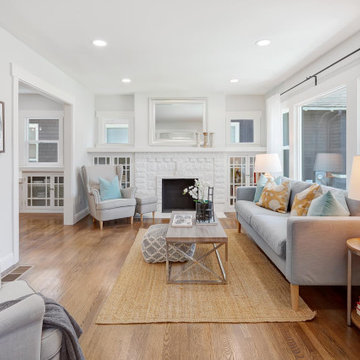
Refinished hardwood floors. Recessed LED lighting. Dual pane window retrofit upgraded in keeping original design aesthetic. Professionally staged by SET.



 Luke Langhals
One of UltimateAir's favorite projects! The McKeesport YMCA utilized two separate 2000DX light commercial UltimateAir ERV units.
104