
Search results for "Retrofitted" in Home Design Ideas

 The Chaos Authority, LLC
Inspiration for a timeless kitchen remodel in Charlotte
Inspiration for a timeless kitchen remodel in Charlotte

 Paces Construction Co
Paces Construction retrofited older bath.
Elegant beige tile and stone tile bathroom photo in Atlanta with white cabinets and marble countertops
Elegant beige tile and stone tile bathroom photo in Atlanta with white cabinets and marble countertops

Find the right local pro for your project
 Twoday's Bathrooms
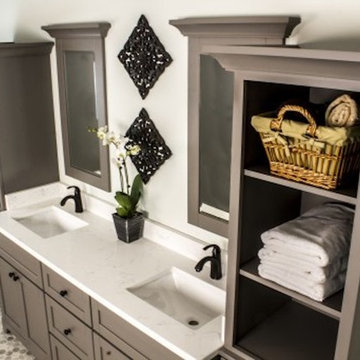
Rock Solid are the unique and luxurious vanity lines that Twoday’s sells and installs, offering unique solutions for small, standard and custom bathroom retrofits. Twoday’s offers a variety of Styles, Materials, Tops, and sinks, which all can be viewed on our Bathroom Vanities and Tops page.
http://rocksolidsupply.com/

 TwentySix Interiors
Staircase - large traditional wooden l-shaped staircase idea in Austin with wooden risers

 Gallery KBNY
Alcove bathtub - contemporary white tile gray floor and single-sink alcove bathtub idea in New York with a wall-mount sink


 Direct Home Remodeling, Inc.
Integrated white sinks with marble countertops and matching match stone tile backsplash, custom black faucet and sconce lighting. This bathroom has a beautiful view thanks to the new retrofit window above the grey stone alcove shower.

 Marcia Moore Design
ASID award for kitchen design. A standard pantry unit was retrofitted so that the bottom half is storage from the front, and the top half is a coffee bar from the side, which faces the eating area. Not enough space for a big island? No problem, just add a small free standing one
.Michael Jacob Photography
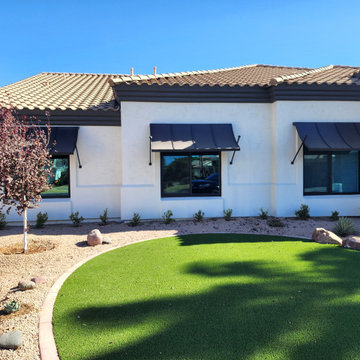
 Affordable Windows
Anlin Catalina series black framed windows with low-e 340 glass.
Minimalist exterior home photo in Phoenix
Minimalist exterior home photo in Phoenix
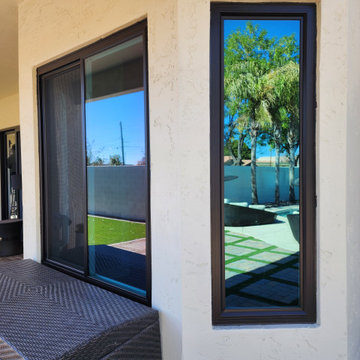 Affordable Windows
Anlin Catalina series black framed windows with low-e 340 glass.
Inspiration for a modern exterior home remodel in Phoenix
Inspiration for a modern exterior home remodel in Phoenix


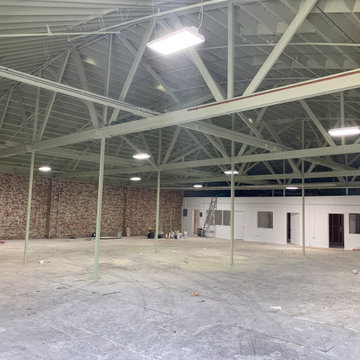
 California Building Innovations
Everything Reinforced and plumbed, white washed brick walls, prepping for polish and seal flooring
Home design - large industrial home design idea in Los Angeles
Home design - large industrial home design idea in Los Angeles
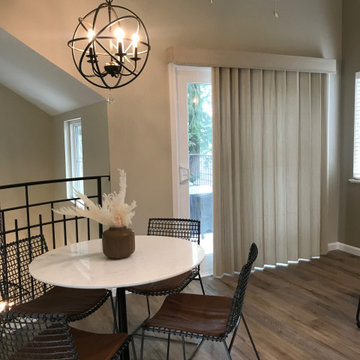
 Three Roses Interiors
Loft entertainment area seating for parties and work meetings and events.
Mid-sized transitional laminate floor, brown floor and vaulted ceiling breakfast nook photo in Portland with beige walls, a standard fireplace and a stacked stone fireplace
Mid-sized transitional laminate floor, brown floor and vaulted ceiling breakfast nook photo in Portland with beige walls, a standard fireplace and a stacked stone fireplace


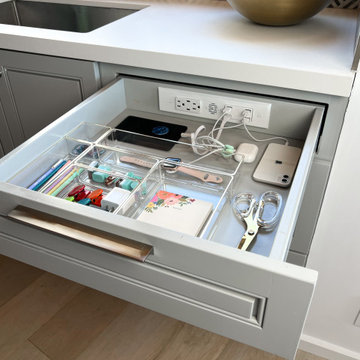
 Docking Drawer
 Blade Duo Series outlets can be retrofitted into existing kitchen drawers to create a hidden charging station for up to 8 devices, eliminating countertop clutter and creating a more functional space for your family.

 Nationwide Lifts of Massachusetts
Nationwide lifts presents a custom shaped home elevator to fit in tight spaces of an existing home.
Small trendy basement photo in Boston
Small trendy basement photo in Boston

 Cloud 9 AV Inc.
Retrofit basement home theatre with in-wall speakercraft speakers with magnetic grilles. TV size is 65" Samsung. Corridor 8179 Media cabinet from BDI.
 Direct Home Remodeling, Inc.
To continue the Rustic western theme we added a painted wood pony wall to separate the toilet, and used the painted wood panels on all bathroom walls. Here you can also see the painted concrete tile flooring, the natural yellow wood countertop with double white sinks, retrofit natural wood window and bronze floor heating panel.
105