
Search results for "Retrofitted" in Home Design Ideas

 Marcell Puzsar - BrightRoomSF Photography
Residential Design by Beyond The Horizon Construction, Inc
Photography by Marcell Puzsar - brightroomSF
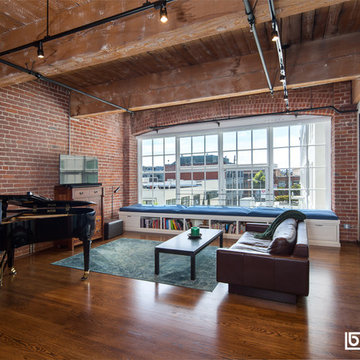
Living room library - large industrial open concept dark wood floor living room library idea in San Francisco with a tv stand
Living room library - large industrial open concept dark wood floor living room library idea in San Francisco with a tv stand
 EL & EL Wood Products Corp.

EL & EL Wood Products™ Elite Series Retrofit Patio Doors. Single panel fiberglass doors and sidelites with LoE glass. Available as singles, doubles, triples, and quad configurations.
Find the right local pro for your project

 InviAir Architectural Air Diffusers
Framed square 1 slot air diffuser.
Our retrofit diffuser is a great option for those working on renovation projects and want to replace their existing diffusers without doing any major construction work.
 Marcell Puzsar - BrightRoomSF Photography
Residential Design by Beyond The Horizon Construction, Inc
Photography by Marcell Puzsar - brightroomSF

Mid-sized urban 3/4 beige tile bathroom photo in San Francisco with furniture-like cabinets and brown cabinets
Mid-sized urban 3/4 beige tile bathroom photo in San Francisco with furniture-like cabinets and brown cabinets
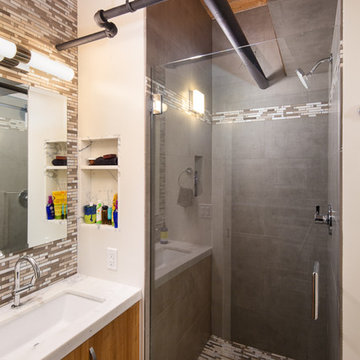 Marcell Puzsar - BrightRoomSF Photography
Residential Design by Beyond The Horizon Construction, Inc
Photography by Marcell Puzsar - brightroomSF
Mid-sized urban 3/4 corner shower photo in San Francisco with furniture-like cabinets and brown cabinets
Mid-sized urban 3/4 corner shower photo in San Francisco with furniture-like cabinets and brown cabinets
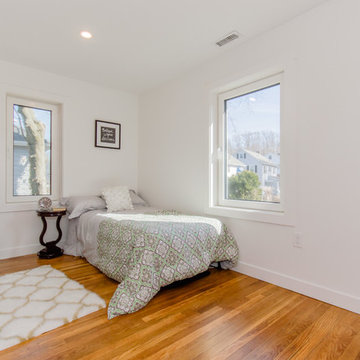
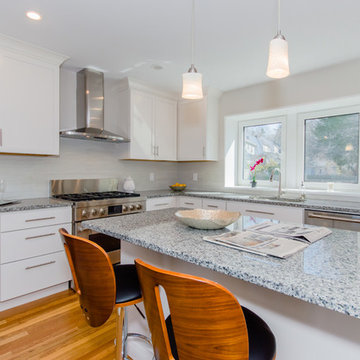
 REHAU Windows and Doors
This renovation project was known as a “deep-energy retrofit” that turned an inefficient energy house with into a highly efficient structure. This was done with high-performance REHAU GENEO windows and doors. Learn more at na.rehau.com/windows.
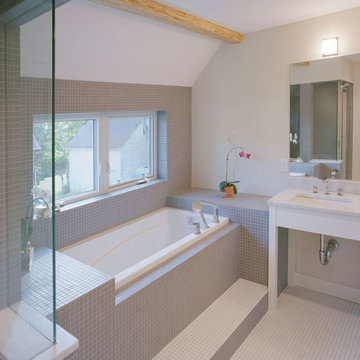
 Coldham & Hartman Architects
Gut renovation of an existing home in downtown Amherst, MA.
Best Remodel of the Year Award: Andrew Webster of Coldham & Hartman Architects
Since 2007, the Northeast Sustainable Energy Association (NESEA) has hosted the Zero Net Energy Building Award, to find "the best building in the Northeast that captures as much energy as it consumes".
This year, for the first time, the Award was given to a Deep Energy Retrofit project, The Ross Residence.
Photos by Ethan Drinker.
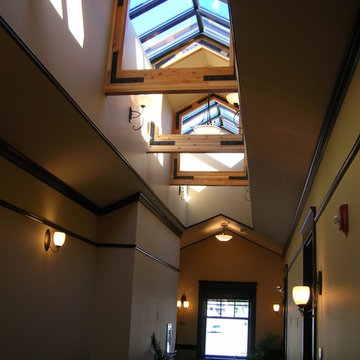
 Coulter Architects, PLLC
The premise for the Lakeview was to make it feel like an old hotel that had been refurbished and not be something new. Located in an historic building, you approach through the restaurant and bar on the main floor with the front desk shared with the bar.
 REHAU Windows and Doors
This renovation project was known as a “deep-energy retrofit” that turned an inefficient energy house with into a highly efficient structure. This was done with high-performance REHAU GENEO windows and doors. Learn more at na.rehau.com/windows.
 Kent Hicks Construction Co.

Example of a cottage l-shaped medium tone wood floor and brown floor kitchen design in Boston with a farmhouse sink, white cabinets, black backsplash, an island and black countertops
 Coulter Architects, PLLC
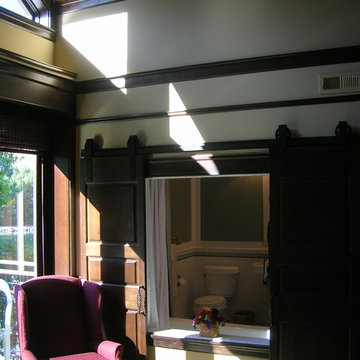
The premise for the Lakeview was to make it feel like an old hotel that had been refurbished and not be something new. Located in an historic building, you approach through the restaurant and bar on the main floor with the front desk shared with the bar.
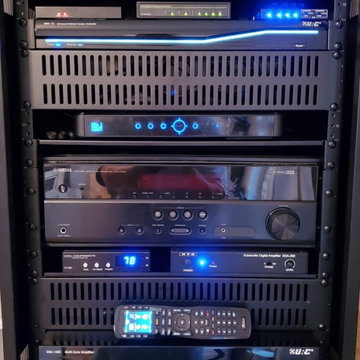
 IdeaVast Technologies
This was a takeover project which had several components crammed into a cabinet with a rat's nest of cables, and nothing worked properly. In a day, we were able to rip out the old system, cleanup all the wiring, install an organized rack with cooling, and upgrade to a smart URC Total Control distributed music and universal remote system.
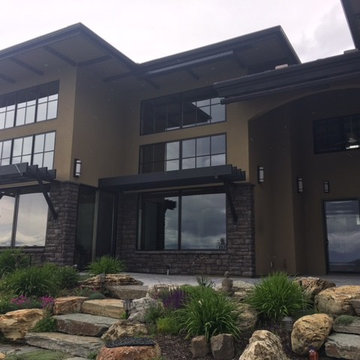
 Veritas Stone
North Idaho Masonry & Hardscape Center
Example of a mid-sized trendy beige two-story mixed siding house exterior design with a hip roof and a shingle roof
Example of a mid-sized trendy beige two-story mixed siding house exterior design with a hip roof and a shingle roof
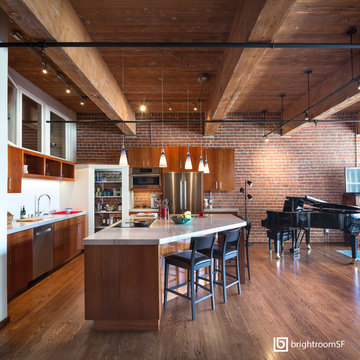 Marcell Puzsar - BrightRoomSF Photography
Residential Design by Beyond The Horizon Construction, Inc
Photography by Marcell Puzsar - brightroomSF
Example of a mid-sized urban l-shaped dark wood floor open concept kitchen design in San Francisco with a single-bowl sink and an island
Example of a mid-sized urban l-shaped dark wood floor open concept kitchen design in San Francisco with a single-bowl sink and an island
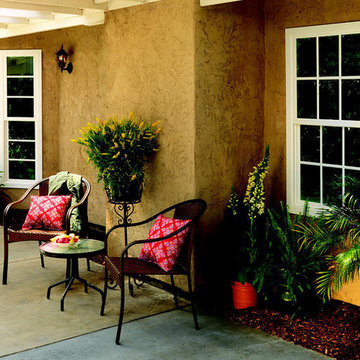
 Sea Breeze Glass
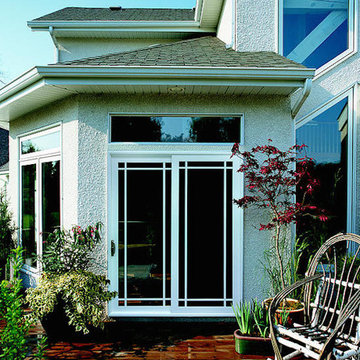
Inspiration for a large timeless beige two-story stucco exterior home remodel in San Diego
 EL & EL Wood Products Corp.
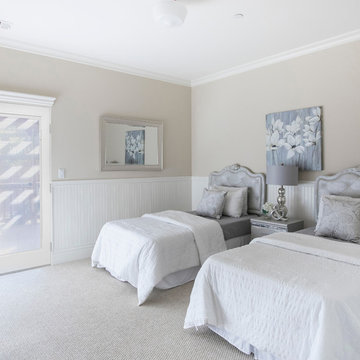
Guest Bedroom decorated with wainscoting, crown moulding, and a Retrofit patio doors with built-in mini-blinds
Example of a large classic guest carpeted and beige floor bedroom design in Los Angeles with beige walls
Example of a large classic guest carpeted and beige floor bedroom design in Los Angeles with beige walls
 EL & EL Wood Products Corp.
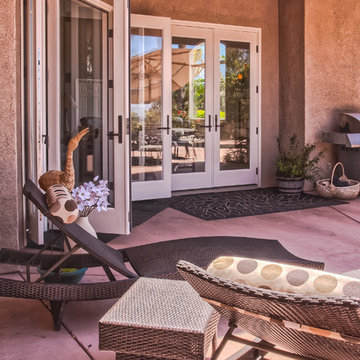
EL & EL Wood Products™ Elite Series Retrofit Patio Doors. Single panel fiberglass doors and sidelites with LoE glass. Available as singles, doubles, triples, and quad configurations.
5