
Search results for "Retrofitted" in Home Design Ideas

 High Camp Home
Example of a mountain style brown tile and slate tile bathroom design in Sacramento with a vessel sink, shaker cabinets, beige walls and distressed cabinets
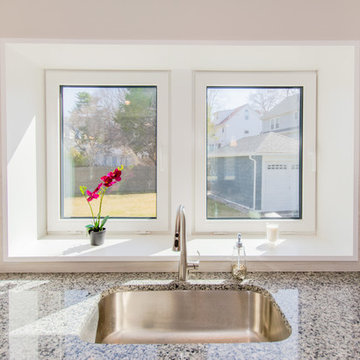
 REHAU Windows and Doors
This renovation project was known as a “deep-energy retrofit” that turned an inefficient energy house with into a highly efficient structure. This was done with high-performance REHAU GENEO windows and doors. Learn more at na.rehau.com/windows.

Find the right local pro for your project
 EL & EL Wood Products Corp.

EL & EL Wood Products™ Elite Series Retrofit Patio Doors. Single panel fiberglass doors and sidelites with LoE glass. Available as singles, doubles, triples, and quad configurations.

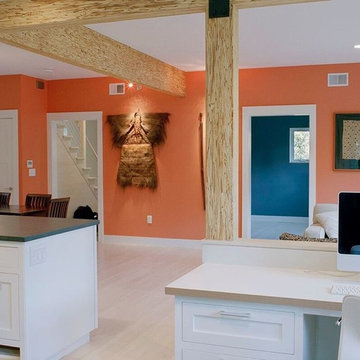
 Coldham & Hartman Architects
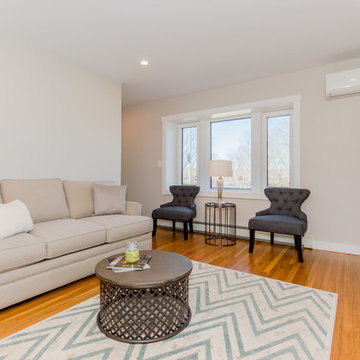
Gut renovation of an existing home in downtown Amherst, MA.
Best Remodel of the Year Award: Andrew Webster of Coldham & Hartman Architects
Since 2007, the Northeast Sustainable Energy Association (NESEA) has hosted the Zero Net Energy Building Award, to find "the best building in the Northeast that captures as much energy as it consumes".
This year, for the first time, the Award was given to a Deep Energy Retrofit project, The Ross Residence.
Photos by Ethan Drinker.
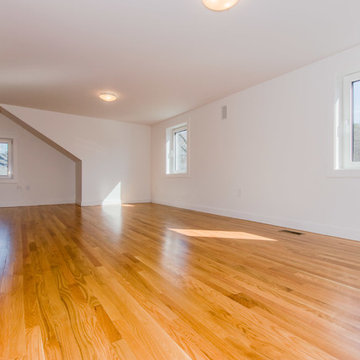 REHAU Windows and Doors
This renovation project was known as a “deep-energy retrofit” that turned an inefficient energy house with into a highly efficient structure. This was done with high-performance REHAU GENEO windows and doors. Learn more at na.rehau.com/windows.
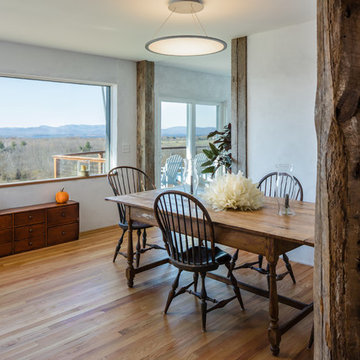
 New Frameworks Natural Design Build
Rustic meets contemporary with these reclaimed timbers, hand-applied lime plaster walls, and former 3-season porch now brought into the high performance thermal envelope.
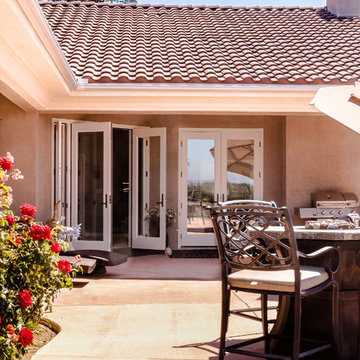 EL & EL Wood Products Corp.
EL & EL Wood Products Elite Series Retrofit Patio Doors. Single panel fiberglass doors and sidelites with LoE glass. Available as singles, doubles, triples, and quad configurations.
 REHAU Windows and Doors
This renovation project was known as a “deep-energy retrofit” that turned an inefficient energy house with into a highly efficient structure. This was done with high-performance REHAU GENEO windows and doors. Learn more at na.rehau.com/windows.
 New Frameworks Natural Design Build
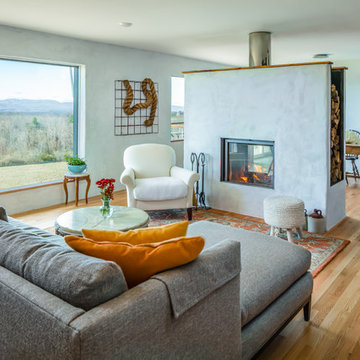

We re-worked the floor plan to open up the space in this 1950s ranch, added new high performance windows, an energy efficient fireplace, reclaimed timbers, and lime plaster to completely transform the feel of the space. Photo credit to Mark Bayer Photography.
 New Frameworks Natural Design Build
Farmhouse open concept light wood floor and brown floor living room photo in Burlington with white walls, a two-sided fireplace and a plaster fireplace
 Earth Bound Homes
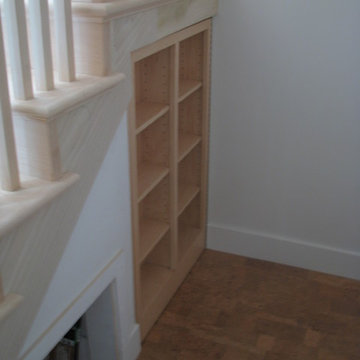
A hidden passageway lies behind this under stair bookcase. Leading to one of the kids rooms, it completes the hidden passageway labyrinth that connected each kids bedrooms to each other through non-doorway portholes. Not a foot of this house was wasted.
And with the deep green retrofit, the parents didn't have to worry about toxic chemical off-gassing or large utility bills for as long as the live in the home.
Originally built on a 35 degree hillside the deep green retrofit and rebuild because of massive water leaks and mold damage make this one of the greenest homes in California. The home scored 272pts. on the Build it Green Green Point Rated system. and would have placed it at the Platinum level of LEED for Homes, had the homeowners wanted to spend the significant cost to get it LEED rated. With Solar Electric and Solar Thermal and a super insulated shell, the house is close to Net-Zero energy.
 Marcell Puzsar - BrightRoomSF Photography
Residential Design by Beyond The Horizon Construction, Inc
Photography by Marcell Puzsar - brightroomSF
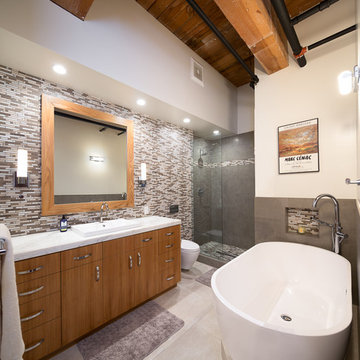
Example of a mid-sized urban master beige tile ceramic tile freestanding bathtub design in San Francisco with furniture-like cabinets, brown cabinets and white walls
Example of a mid-sized urban master beige tile ceramic tile freestanding bathtub design in San Francisco with furniture-like cabinets, brown cabinets and white walls
 Allstyle Cabinet Doors
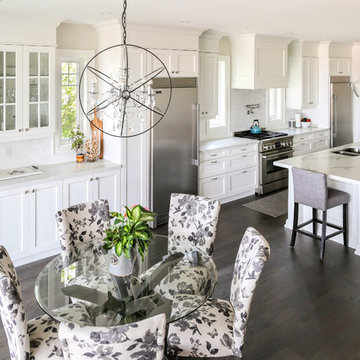
Allstyle Shaker cabinet doors retrofit onto IKEA Sektion Cabinets. Doors finished in Benjamin Moore Atrium White PM-13. Cabinet doors have three inch wide frame rails and beveled inside profile for easy cleaning and maintenance.
 Tom Bassett-Dilley Architect, Ltd.
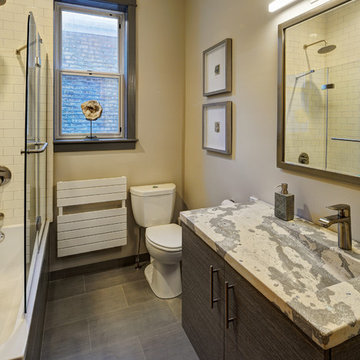
The West Town GreenStar Retrofit is a historic landmarked two-flat in Ukranian Village that was converted to an efficient, healthy, and modern single-family home, while keeping interior and exterior historic character details. Special emphasis was put on indoor air quality and indoor-outdoor connections. The design focuses on non-toxic materials, good ventilation, low energy and water use, and the biophilic health advantages of light and views of nature. The kitchen, work, and family zones have views of the sun-filled south garden, an oasis in the urban environment containing native plants and fruit trees, rain garden, vegetable garden, chicken coop, apiary, and a patio. Outdoor connection and daylighting are also optimized through the skylight on the top level which spills light down the staircase. The energy strategy began with thorough retrofit insulation and air sealing, and included high performance windows and doors, solar thermal (hot water) and solar photovoltaic (electricity production) systems which support electric vehicle (EV) charging and high-efficiency smart lighting and appliances. HVAC is supplied by a combination of radiant heat, mini-split heat pumps, and a conditioning energy recovery ventilation system (CERV).
 Essential Habitat Architecture
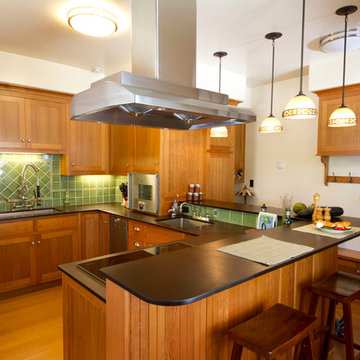
This 1922 Craftsman was rehabbed and retrofitted to meet the Passive House standard. Certified by the Passivhaus Institut as the 1,000,000th square meter of Passive House in the world. www.midorihaus.com
Photos - K. Hurley
 New Frameworks Natural Design Build

The shower walls are a waterproof lime plaster known as tadelakt. The shower is separated from the room by a curtain (not shown) but ultimately will be glass. The countertop is also tadelakt - a lime plaster polished with stones and oil until it is completely waterproof. Cabinetry and bench and shelves all local Vermont wood.
6