
Search results for "Retrofitted" in Home Design Ideas
 Tom Bassett-Dilley Architect, Ltd.
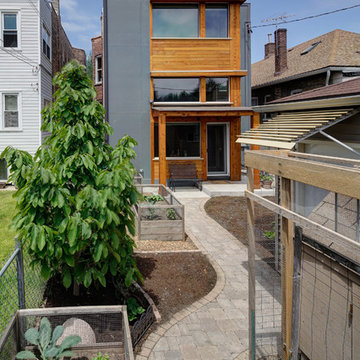
The West Town GreenStar Retrofit is a historic landmarked two-flat in Ukranian Village that was converted to an efficient, healthy, and modern single-family home, while keeping interior and exterior historic character details. Special emphasis was put on indoor air quality and indoor-outdoor connections. The design focuses on non-toxic materials, good ventilation, low energy and water use, and the biophilic health advantages of light and views of nature. The kitchen, work, and family zones have views of the sun-filled south garden, an oasis in the urban environment containing native plants and fruit trees, rain garden, vegetable garden, chicken coop, apiary, and a patio. Outdoor connection and daylighting are also optimized through the skylight on the top level which spills light down the staircase. The energy strategy began with thorough retrofit insulation and air sealing, and included high performance windows and doors, solar thermal (hot water) and solar photovoltaic (electricity production) systems which support electric vehicle (EV) charging and high-efficiency smart lighting and appliances. HVAC is supplied by a combination of radiant heat, mini-split heat pumps, and a conditioning energy recovery ventilation system (CERV).

 Ferrarini & Co. Kitchens & Interiors
Example of a classic u-shaped enclosed kitchen design in Philadelphia with shaker cabinets, white cabinets, white backsplash and no island
 Coldham & Hartman Architects

Gut renovation of an existing home in downtown Amherst, MA.
Best Remodel of the Year Award: Andrew Webster of Coldham & Hartman Architects
Since 2007, the Northeast Sustainable Energy Association (NESEA) has hosted the Zero Net Energy Building Award, to find "the best building in the Northeast that captures as much energy as it consumes".
This year, for the first time, the Award was given to a Deep Energy Retrofit project, The Ross Residence.
Photos by Ethan Drinker.
Find the right local pro for your project
 Tom Bassett-Dilley Architect, Ltd.
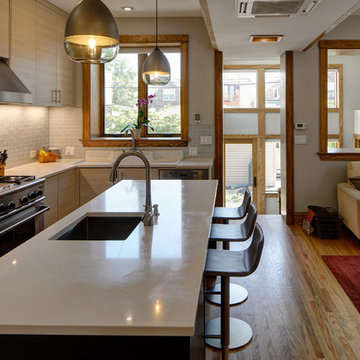
The West Town GreenStar Retrofit is a historic landmarked two-flat in Ukranian Village that was converted to an efficient, healthy, and modern single-family home, while keeping interior and exterior historic character details. Special emphasis was put on indoor air quality and indoor-outdoor connections. The design focuses on non-toxic materials, good ventilation, low energy and water use, and the biophilic health advantages of light and views of nature. The kitchen, work, and family zones have views of the sun-filled south garden, an oasis in the urban environment containing native plants and fruit trees, rain garden, vegetable garden, chicken coop, apiary, and a patio. Outdoor connection and daylighting are also optimized through the skylight on the top level which spills light down the staircase. The energy strategy began with thorough retrofit insulation and air sealing, and included high performance windows and doors, solar thermal (hot water) and solar photovoltaic (electricity production) systems which support electric vehicle (EV) charging and high-efficiency smart lighting and appliances. HVAC is supplied by a combination of radiant heat, mini-split heat pumps, and a conditioning energy recovery ventilation system (CERV).
 Cabinet-S-Top
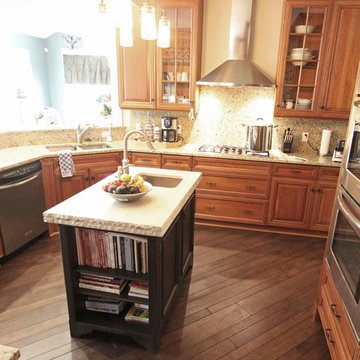
In this kitchen, we installed a new custom island from Custom Wood Products. The base cabinet is Victorian Recessed panel door in Quarter Sawn White Oak with Henna stain and beaded edge. On the countertop is Eternia quartz in Armidale color with 2 ¼” thick chiseled rock edge. An XO Italian stainless steel 36” wall mount range hood ventilation system was retrofitted into the existing kitchen cabinets above the cooktop area.
 Earth Bound Homes
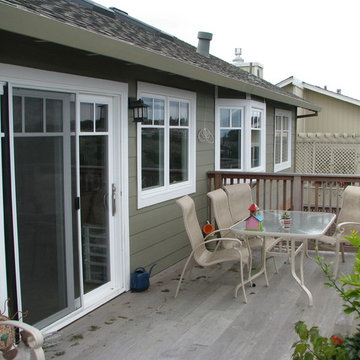
A beautiful view of the San Francisco Bay Area spreading out for 20 miles for 180 degrees of relaxation.
And with the deep green retrofit, the parents didn't have to worry about toxic chemical off=gassing or large utility bills for as long as the live in the home.
Originally built on a 35 degree hillside the deep green retrofit and rebuild because of massive water leaks and mold damage make this one of the greenest homes in California. The home scored 272pts. on the Build it Green Green Point Rated system. and would have placed it at the Platinum level of LEED for Homes, had the homeowners wanted to spend the significant cost to get it LEED rated. With Solar Electric and Solar Thermal and a super insulated shell, the house is close to Net-Zero energy.
 Tom Bassett-Dilley Architect, Ltd.
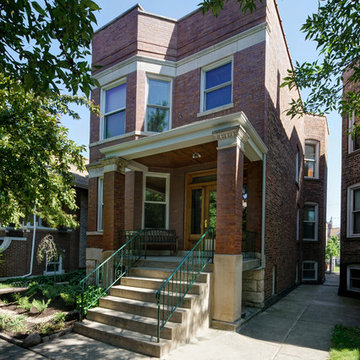
The West Town GreenStar Retrofit is a historic landmarked two-flat in Ukranian Village that was converted to an efficient, healthy, and modern single-family home, while keeping interior and exterior historic character details. Special emphasis was put on indoor air quality and indoor-outdoor connections. The design focuses on non-toxic materials, good ventilation, low energy and water use, and the biophilic health advantages of light and views of nature. The kitchen, work, and family zones have views of the sun-filled south garden, an oasis in the urban environment containing native plants and fruit trees, rain garden, vegetable garden, chicken coop, apiary, and a patio. Outdoor connection and daylighting are also optimized through the skylight on the top level which spills light down the staircase. The energy strategy began with thorough retrofit insulation and air sealing, and included high performance windows and doors, solar thermal (hot water) and solar photovoltaic (electricity production) systems which support electric vehicle (EV) charging and high-efficiency smart lighting and appliances. HVAC is supplied by a combination of radiant heat, mini-split heat pumps, and a conditioning energy recovery ventilation system (CERV).
 Earth Bound Homes
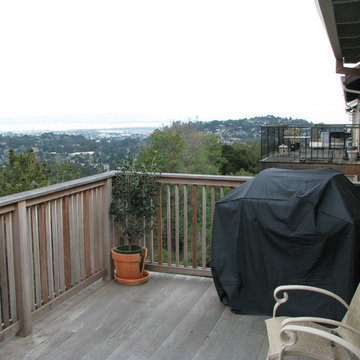
A beautiful view of the San Francisco Bay Area spreading out for 20 miles for 180 degrees of relaxation.
And with the deep green retrofit, the parents didn't have to worry about toxic chemical off-gassing or large utility bills for as long as the live in the home.
Originally built on a 35 degree hillside the deep green retrofit and rebuild because of massive water leaks and mold damage make this one of the greenest homes in California. The home scored 272pts. on the Build it Green Green Point Rated system. and would have placed it at the Platinum level of LEED for Homes, had the homeowners wanted to spend the significant cost to get it LEED rated. With Solar Electric and Solar Thermal and a super insulated shell, the house is close to Net-Zero energy.
 Tom Bassett-Dilley Architect, Ltd.
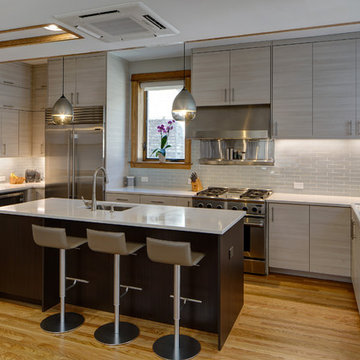
The West Town GreenStar Retrofit is a historic landmarked two-flat in Ukranian Village that was converted to an efficient, healthy, and modern single-family home, while keeping interior and exterior historic character details. Special emphasis was put on indoor air quality and indoor-outdoor connections. The design focuses on non-toxic materials, good ventilation, low energy and water use, and the biophilic health advantages of light and views of nature. The kitchen, work, and family zones have views of the sun-filled south garden, an oasis in the urban environment containing native plants and fruit trees, rain garden, vegetable garden, chicken coop, apiary, and a patio. Outdoor connection and daylighting are also optimized through the skylight on the top level which spills light down the staircase. The energy strategy began with thorough retrofit insulation and air sealing, and included high performance windows and doors, solar thermal (hot water) and solar photovoltaic (electricity production) systems which support electric vehicle (EV) charging and high-efficiency smart lighting and appliances. HVAC is supplied by a combination of radiant heat, mini-split heat pumps, and a conditioning energy recovery ventilation system (CERV).
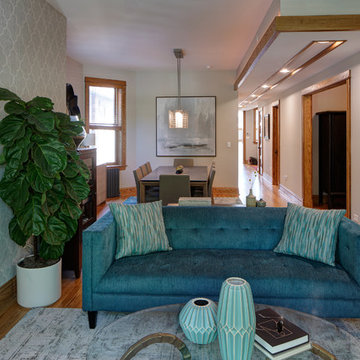 Tom Bassett-Dilley Architect, Ltd.
The West Town GreenStar Retrofit is a historic landmarked two-flat in Ukranian Village that was converted to an efficient, healthy, and modern single-family home, while keeping interior and exterior historic character details. Special emphasis was put on indoor air quality and indoor-outdoor connections. The design focuses on non-toxic materials, good ventilation, low energy and water use, and the biophilic health advantages of light and views of nature. The kitchen, work, and family zones have views of the sun-filled south garden, an oasis in the urban environment containing native plants and fruit trees, rain garden, vegetable garden, chicken coop, apiary, and a patio. Outdoor connection and daylighting are also optimized through the skylight on the top level which spills light down the staircase. The energy strategy began with thorough retrofit insulation and air sealing, and included high performance windows and doors, solar thermal (hot water) and solar photovoltaic (electricity production) systems which support electric vehicle (EV) charging and high-efficiency smart lighting and appliances. HVAC is supplied by a combination of radiant heat, mini-split heat pumps, and a conditioning energy recovery ventilation system (CERV).
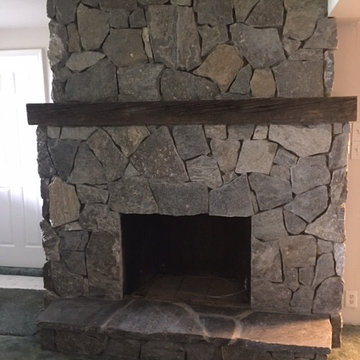
 Veritas Stone
This lakefront cabin was built with brick fireplaces. This retrofit over the existing brick with the addition of a 100 year old timber mantel transformed this family room to a light and bright entertainment space!
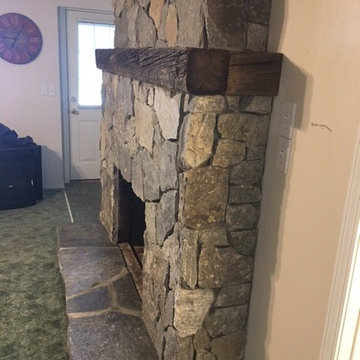 Veritas Stone
This lakefront cabin was built with brick fireplaces. This retrofit over the existing brick with the addition of a 100 year old timber mantel transformed this family room to a light and bright entertainment space!

 Earth Bound Homes
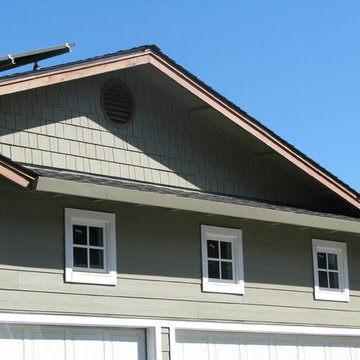
A close look of the redwood fascia boards and the fiber cement siding work. The three windows into the garage, which was going to be used as an exercise gym for the family, made the space light and comfortable. Besides, nobody in California stores their cars in the garage anyway.
And with the deep green retrofit, the parents didn't have to worry about toxic chemical off-gassing or large utility bills for as long as the live in the home.
Originally built on a 35 degree hillside the deep green retrofit and rebuild because of massive water leaks and mold damage make this one of the greenest homes in California. The home scored 272pts. on the Build it Green Green Point Rated system. and would have placed it at the Platinum level of LEED for Homes, had the homeowners wanted to spend the significant cost to get it LEED rated. With Solar Electric and Solar Thermal and a super insulated shell, the house is close to Net-Zero energy.
 Cabinet-S-Top
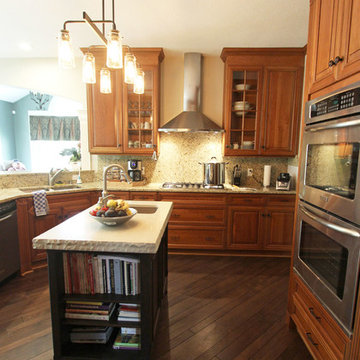
In this kitchen, we installed a new custom island from Custom Wood Products. The base cabinet is Victorian Recessed panel door in Quarter Sawn White Oak with Henna stain and beaded edge. On the countertop is Eternia quartz in Armidale color with 2 ¼” thick chiseled rock edge. An XO Italian stainless steel 36” wall mount range hood ventilation system was retrofitted into the existing kitchen cabinets above the cooktop area.

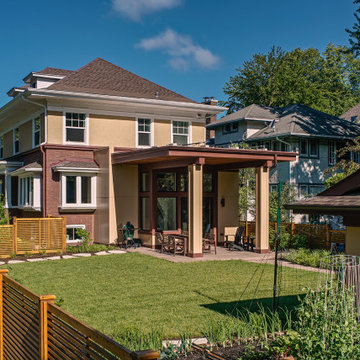 Tom Bassett-Dilley Architect, Ltd.
This historic home in Oak Park was in need of updating, with deferred maintenance inside and out requiring extensive work. This created an opportunity to rethink the house for a modern family in the 21st century, with an updated plan, a strong connection to the yard from the kitchen and new mudroom, covered patio, and flexible rooms for work-at-home, gym, or guest functions. The insulation and mechanical systems were upgraded to Phius levels, and a solar PV array added to meet annual net zero energy performance. With minimal upfront energy expenditure, the home’s operational carbon was reduced by 100%, and the house is a delightful place for the young family to grow into.

 New Frameworks Natural Design Build
Inspiration for a country 3/4 medium tone wood floor and brown floor doorless shower remodel in Burlington with flat-panel cabinets, medium tone wood cabinets, white walls and an integrated sink

 Tracey Stephens Design, LLC
Wing Wong, Memories TTL
Inspiration for a mid-sized eclectic medium tone wood floor enclosed kitchen remodel in New York with a farmhouse sink, shaker cabinets, white cabinets, quartz countertops, multicolored backsplash, custom tile backsplash, stainless steel appliances, red walls and no island
Inspiration for a mid-sized eclectic medium tone wood floor enclosed kitchen remodel in New York with a farmhouse sink, shaker cabinets, white cabinets, quartz countertops, multicolored backsplash, custom tile backsplash, stainless steel appliances, red walls and no island
7